
BEDS3
BATHS2 full 1 partial
SQUARE FEET1,993
MLS#2625461
STATUSActive
PROPERTY TYPEResidential - Single Family
SUBDIVISIONSummer Duck
Property Description
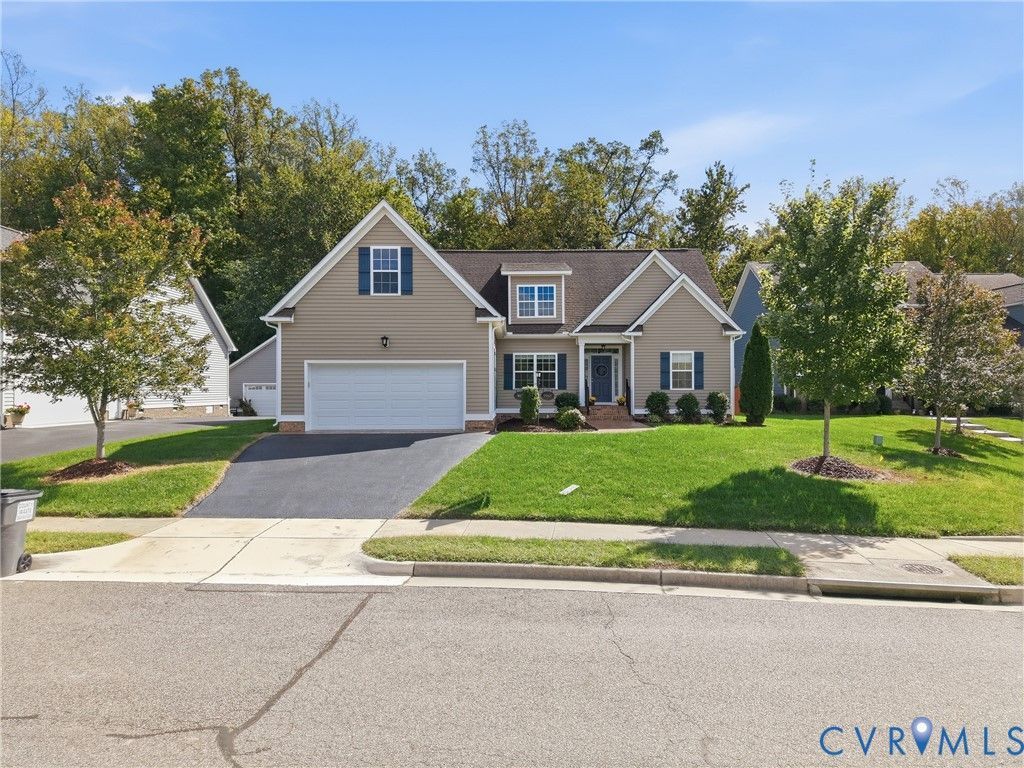
Showings start Friday 10/16. Custom built with lots of extra bells and whistles and one of the few homesites that backs up to the peace and tranquility of protected woods/trees (with a full privacy fence). Single level living at it's finest with special; features like; stamped concrete sidewalk, stamped concrete covered lanai with double-side stone fireplace, privacy fenced backyard, vaulted ceiling throughout the entire GREAT ROOM, double-sided fireplace in the family room, MASSIVE kitchen island (farmhouse front apron sink), CLOSET FACTORY systems throughout most of the home, HUGE ceramic shower in the primary bedroom, almost 400sf of unfinished space above the garage (that could easily be finished into a 4th bedroom), first floor office with glass french doors, and much more. Timeless selections and tasteful upgrades throughout the home. Peacefully tucked into the back of Summer Duck Farm and within walking distance to Cool Spring Elementary, Chickahominy Middle, and Atlee High School. Also conveniently located near amazing local restaurants, grocery stores, doctor's, hospital, and 295 or 95. Perfect home ready for it's next happy owners.
Property Features
Property Type: Residential - Single Family
Basement: Crawl Space
Cooling: Central Air, Electric
Fenced: Yes
Fireplaces: 2
Garage: 2 car attached
Heating: Forced Air, Natural Gas
Home Style: Craftsman, Custom, Ranch
Lot Size: 0.27 Acres
Roof Type: Shingle
Stories: 1.0
Taxes: $4,830
Year Built: 2018
Feature Descriptions
Appliances: Gas Water Heater, Tankless Water Heater
Community Features: Common Grounds/Area, Trails/Paths
Days on Site: 3
Exterior: Frame, Vinyl Siding
Exterior: Deck, Porch, Paved Driveway
Fencing: Back Yard, Fenced, Full, Privacy
Fireplace: Gas
Floor Features: Carpet, Wood
Formal Dining: Yes
HOA Fee: 500/ Annually
Interior: Bookcases, Built-in Features, Bedroom on Main Level, Breakfast Area, Cathedral Ceiling(s), Separate/Formal Dining Room, Double Vanity, Eat-in Kitchen, En Suite Bathroom, Full Bath on Main Level, Fireplace, Granite Counters, High Ceilings, Bath in Primary Bedroom, Main Level Primary, Pantry, Recessed Lighting, Walk-In Closet(s)
Lot: Cul-De-Sac
Parcel#: 7796-48-5637
Parking: Attached, Direct Access, Driveway, Garage, Paved
Patio/Porch: Rear Porch, Front Porch, Deck, Porch
Sewer: Public Sewer
Water: Public
Room Sizes
Additional Room: 24.0 x 13.0 Level - Second
Laundry: 8.0 x 8.0 Level - First
Bedroom 3: 12.0 x 11.0 Level - First
Bedroom 2: 12.0 x 11.0 Level - First
Primary Bedroom: 19.0 x 12.0 Level - First
Additional Room: 14.0 x 12.0 Level - First
Sitting Room: 12.0 x 11.0 Level - First
Kitchen: 14.0 x 12.0 Level - First
Family Room: 22.0 x 15.0 Level - First
Office: 12.0 x 12.0 Level - First
Local Schools
High School: Atlee
Middle School: Chickahominy
Elementary School: Cool Spring
Listed By / Shown By
Listed By
Agency Name: Hometown Realty
Shown By
Agency Title: Kane Company Realty
Agency Phone: (804) 551-1920

Estimate Your Payment
Estimated Payment
$ 1,975.77 per month $1,390.98 Principal & Interest $402.50 Property Tax $182.29 Homeowner's InsuranceChange Payment Information

Please give every dollar counts!






"Five Star Rated"
Kane Company Realty among highest ranked Virginia real estate companies doing business throughout Central Virginia including Hanover County. Members of Richmond Association of REALTORS®, Virginia Association of REALTORS® and National Association of REALTORS® View our Five Star Google reviews. Our REALTORS® have helped many when selling a home and or buying a home and we offer services throughout Central Virginia.
Mechanicsville Office
10357 Atlee Station Road, Mechanicsville, VA 23116
9965 Puddle Duck Lane | MLS# 2625461
This single family home located at 9965 Puddle Duck Lane , Mechanicsville, VA 23116 is currently listed for sale with an asking price of $625,000. This property was built in 2018 and has 3 bedrooms and 2 full and 1 partial baths with 1993 sq. ft. Puddle Duck Lane is located in the Summer Duck subdivision. Search Summer Duck real estate on www.kanecompanyrealty.com today.