
BEDS4
BATHS2 full
SQUARE FEET2,274
MLS#2630254
STATUSActive
PROPERTY TYPEResidential - Single Family
SUBDIVISIONWagstaff Circle
Property Description
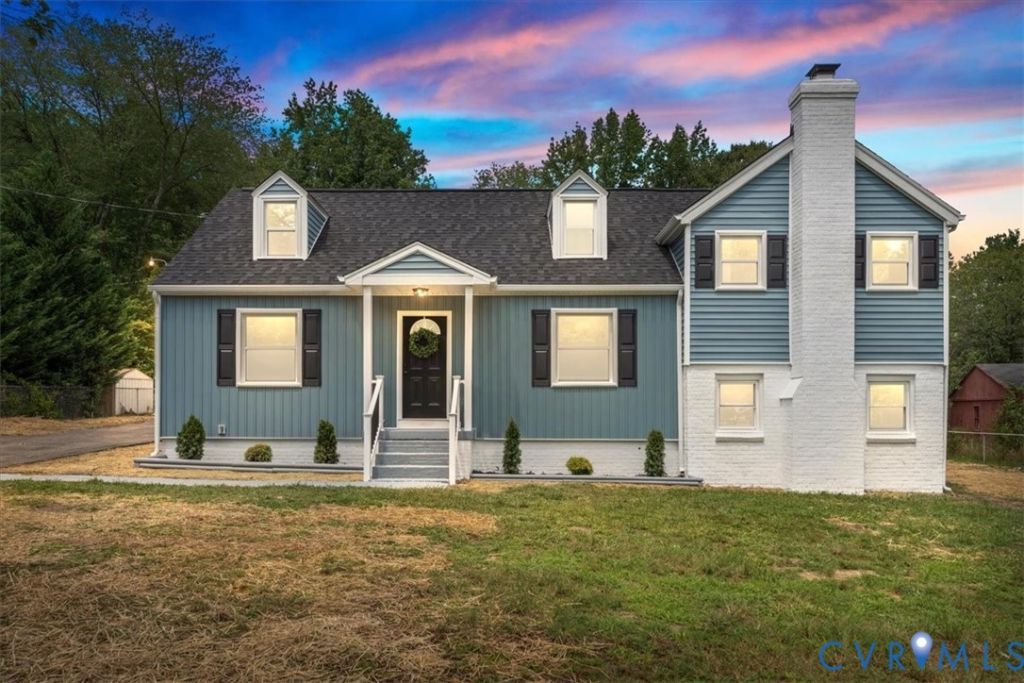
This beautifully renovated Cape Cod/split-level home offers over 2,400 square feet of versatile living space, with distinct rooms that give everyone a place to work, relax, and unwind. It features 4 bedrooms, 2 fully renovated baths, and 2 spacious bonus rooms that can serve as a home office, workshop, gym, studio, playroom, guest suite, or whatever fits your lifestyle. Enjoy multiple living areas, an eat-in kitchen, an oversized laundry room, a cozy family room with a brick fireplace, and abundant storage throughout. Extensive recent updates include: new roof, siding, windows, doors, electrical, plumbing, flooring, paint, lighting, appliances, cabinetry, and granite countertops, plus fully renovated bathrooms with built-in shower shelving. Outside, relax on the covered patio overlooking the tree-lined backyard. A long paved driveway provides ample parking, and the carport has room for an RV, boat, or other recreational vehicles, with no HOA restrictions! This move in ready home is conveniently located just 5 minutes from Powhite Parkway and Lake Bexley.
Property Features
Property Type: Residential - Single Family
Cooling: Central Air
Fireplaces: 1
Garage: 2
Heating: Electric, Heat Pump
Home Style: Cape Cod
Lot Size: 0.92 Acres
Roof Type: Composition, Shingle
Stories: 1.0
Taxes: $2,949
Year Built: 1950
Feature Descriptions
Appliances: Dishwasher, Electric Cooking, Ice Maker, Microwave, Oven, Range, Refrigerator, Smooth Cooktop, Stove
Community Features: Curbs, Gutter(s), Street Lights
Disability Features:: Accessible Kitchen
Exterior: Brick, Drywall, Frame, Vinyl Siding
Exterior: Lighting, Porch, Paved Driveway
Fencing: None
Fireplace: Electric, Masonry, Insert
Floor Features: Vinyl
Interior: Bookcases, Built-in Features, Breakfast Area, Dining Area, Eat-in Kitchen, Fireplace, Granite Counters, Recessed Lighting
Laundry: Washer Hookup, Dryer Hookup
Lot: Landscaped, Level
Parcel#: 751-69-55-96-300-000
Parking: Driveway, Off Street, Other, Oversized, Paved
Patio/Porch: Porch
Sewer: Public Sewer
Topography: Level
Water: Public
Local Schools
High School: Monacan
Middle School: Providence
Elementary School: Providence
Listed By / Shown By
Listed By
Agency Name: EXP Realty LLC
Shown By
Agency Title: Kane Company Realty
Agency Phone: (804) 551-1920

Estimate Your Payment
Estimated Payment
$ 1,340.75 per month $968.12 Principal & Interest $245.75 Property Tax $126.88 Homeowner's InsuranceChange Payment Information

Please give every dollar counts!






"Five Star Rated"
Kane Company Realty among highest ranked Virginia real estate companies doing business throughout Central Virginia including Hanover County. Members of Richmond Association of REALTORS®, Virginia Association of REALTORS® and National Association of REALTORS® View our Five Star Google reviews. Our REALTORS® have helped many when selling a home and or buying a home and we offer services throughout Central Virginia.
Mechanicsville Office
10357 Atlee Station Road, Mechanicsville, VA 23116
9916 S Wagstaff Circle | MLS# 2630254
This single family home located at 9916 S Wagstaff Circle, North Chesterfield, VA 23236 is currently listed for sale with an asking price of $435,000. This property was built in 1950 and has 4 bedrooms and 2 full baths with 2274 sq. ft. S Wagstaff Circle is located in the Wagstaff Circle subdivision. Search Wagstaff Circle real estate on www.kanecompanyrealty.com today.