
BEDS4
BATHS2 full 1 partial
SQUARE FEET3,292
MLS#2615915
STATUSActive
PROPERTY TYPEResidential - Single Family
Property Description
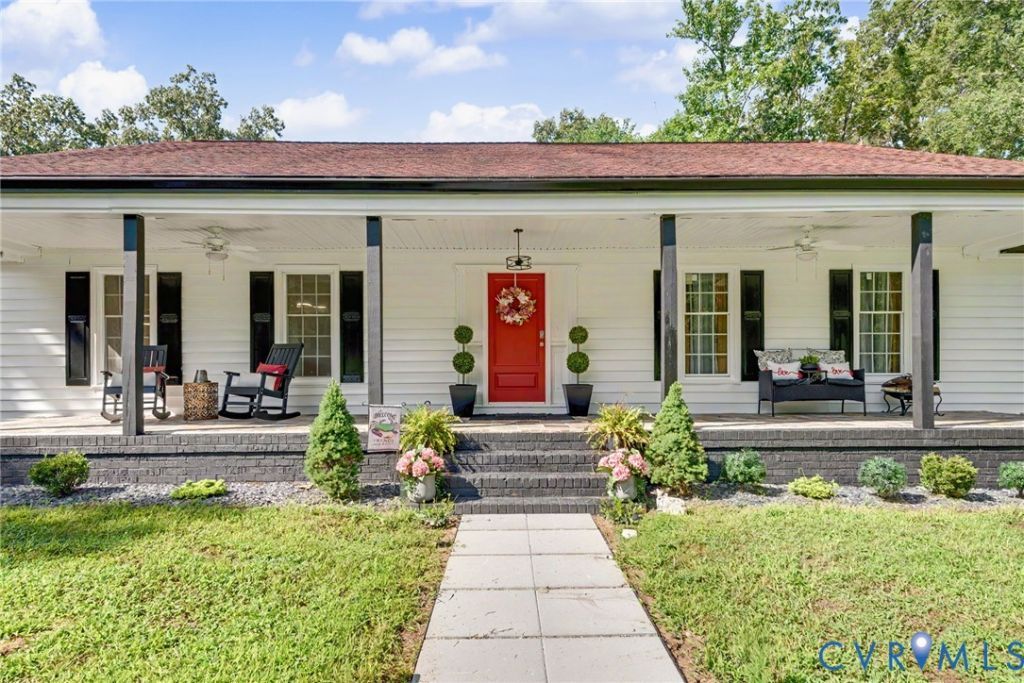
PRICE IMPROVED TO $650,000! Don't miss this incredible opportunity on 4.6 private, wooded acres in the sought-after Cosby High School district. This beautifully updated ranch-style home offers the rare combination of complete privacy, no HOA restrictions, & convenient access to shopping, dining, and everyday amenities. Boasting 3,262 sq ft of living space, this expansive home blends modern upgrades with warm country charm. Inside, you'll discover stylish luxury vinyl plank flooring, NEW HVAC system, abundant storage and a thoughtfully designed layout ideal for both everyday living & entertaining. At the heart of the home, a show stopper gourmet kitchen with a large center island, generous workspace, stylish finishes & seamless flow into the dining area. A striking double-sided gas fireplace creates a warm divide between the kitchen and spacious living room. The spacious primary suite is a true retreat, featuring a spa-inspired bathroom with a massive walk-in shower & private access to the relaxing hot tub just outside. Two additional spacious bedrooms complete the main level, along with a large laundry room & convenient half bath. Upstairs, you'll find a generously sized fourth bedroom and versatile flex space perfect for a playroom, home gym, office, or studio. Step outside to experience your own backyard oasis. The back deck & hot tub provide the ideal setting for entertaining or relaxing while enjoying the peaceful wooded surroundings. The property also includes an impressive detached 23x30 two-story barn with electricity, automatic garage door, walk-up loft, and a carport. This versatile structure offers incredible potential as a future barndominium, workshop, studio, storage space, or hobby retreat. Enjoy the best of both worlds, ultimate privacy with convenience, just minutes from Hull Street. Come experience the lifestyle you've been dreaming of in one remarkable property. Schedule your private showing today.
Property Features
Property Type: Residential - Single Family
Basement: Crawl Space
Cooling: Heat Pump
Fireplaces: 2
Garage: 2 car attached
Heating: Electric, Heat Pump, Zoned
Home Style: Ranch
Lot Size: 4.60 Acres
Roof Type: Shingle
Stories: 1.0
Taxes: $5,066
Year Built: 1981
Feature Descriptions
Appliances: Dishwasher, Electric Cooking, Electric Water Heater, Microwave, Smooth Cooktop, Water Softener, Water Purifier
Days on Site: 40
Door Features: French Doors
Exterior: Deck, Unpaved Driveway
Exterior: Drywall, Frame, Vinyl Siding
Fencing: None
Fireplace: Gas, Insert
Floor Features: Vinyl
Interior: Bedroom on Main Level, Dining Area, Double Vanity, French Door(s)/Atrium Door(s), Fireplace, Kitchen Island, Main Level Primary, Pantry, Solid Surface Counters, Walk-In Closet(s), Window Treatments
Laundry: Dryer Hookup
Lot: Level
Other Equipment: Generator
Parcel#: 704-65-76-72-900-000
Parking: Attached, Driveway, Garage, Garage Door Opener, Garage Faces Rear, Garage Faces Side, Unpaved
Patio/Porch: Rear Porch, Front Porch, Deck
Sewer: Septic Tank
Topography: Level
Water: Well
Window: Window Treatments
Room Sizes
Additional Room: 26.5 x 14.7 Level - Second
Bedroom 4: 18.10 x 14.7 Level - Second
Bedroom 3: 17.3 x 11.7 Level - First
Bedroom 2: 17.3 x 11.7 Level - First
Primary Bedroom: 13.5 x 9.0 Level - First
Laundry: 5.9 x 17.11 Level - First
Kitchen: 15.5 x 17.10 Level - First
Foyer: 6.7 x 11.7 Level - First
Dining Room: 19.9 x 14.1 Level - First
Family Room: 30.10 x 17.10 Level - First
Local Schools
High School: Cosby
Middle School: Bailey Bridge
Elementary School: Grange Hall
Listed By / Shown By
Listed By
Agency Name: Samson Properties
Shown By
Agency Title: Kane Company Realty
Agency Phone: (804) 551-1920

Estimate Your Payment
Estimated Payment
$ 2,058.37 per month $1,446.62 Principal & Interest $422.17 Property Tax $189.58 Homeowner's InsuranceChange Payment Information

Please give every dollar counts!






"Five Star Rated"
Kane Company Realty among highest ranked Virginia real estate companies doing business throughout Central Virginia including Hanover County. Members of Richmond Association of REALTORS®, Virginia Association of REALTORS® and National Association of REALTORS® View our Five Star Google reviews. Our REALTORS® have helped many when selling a home and or buying a home and we offer services throughout Central Virginia.
Mechanicsville Office
10357 Atlee Station Road, Mechanicsville, VA 23116
9820 Beaver Bridge Road | MLS# 2615915
This single family home located at 9820 Beaver Bridge Road, Chesterfield, VA 23838 is currently listed for sale with an asking price of $650,000. This property was built in 1981 and has 4 bedrooms and 2 full and 1 partial baths with 3292 sq. ft. Search Chesterfield real estate on www.kanecompanyrealty.com today.