
BEDS3
BATHS3 full
SQUARE FEET2,496
MLS#2613754
STATUSPending
PROPERTY TYPEResidential - Single Family
SUBDIVISIONShenandoah
Property Description
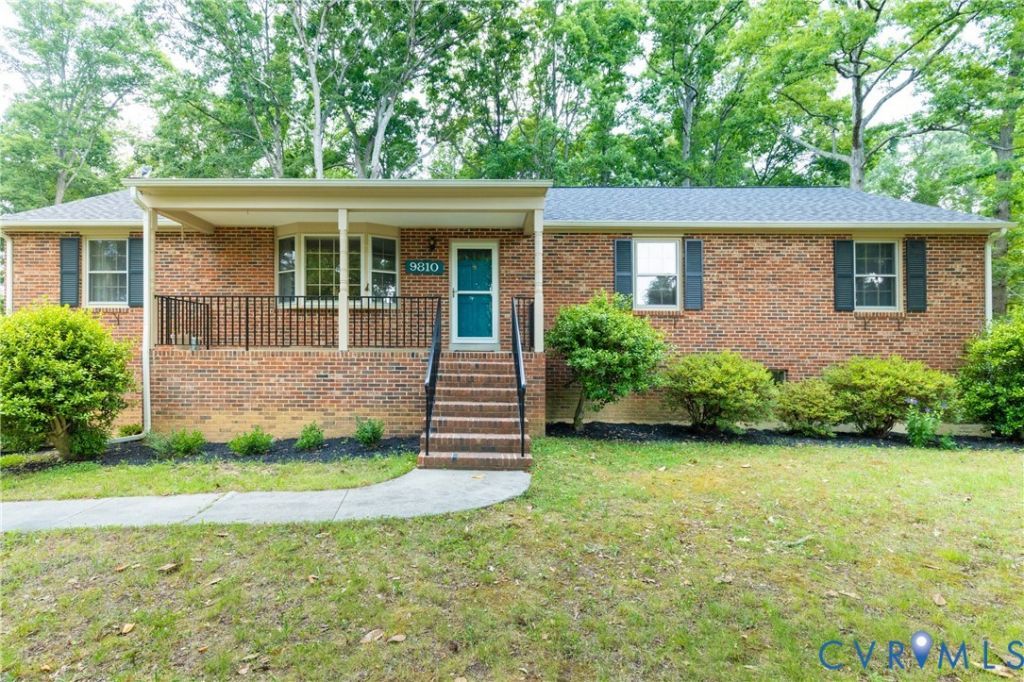
Welcome to this beautifully maintained brick rancher offering 2,496 square feet of comfortable living space, 3 bedroom, 3 bathroom, complete with a basement and plenty of room to spread out both inside and out. From the inviting country front porch to the private backyard retreat, this home combines classic charm with everyday functionality. Inside, wood floors flow throughout the first floor, creating warmth and continuity throughout the main living areas. The living room features crown molding and a cozy brick wood-burning fireplace with new andirons, while the dining room offers additional character with crown molding, chair rail detailing, and wood floors. The spacious eat-in kitchen is filled with natural light, laminate floor, a GE stove, refrigerator, Samsung dishwasher, and plenty of space for casual dining. Fresh paint throughout gives the home a bright, updated feel, while the upgraded electrical box adds peace of mind. The primary suite offers double closets & private ensuite bath. Two additional nice sized bedrooms provide flexibility for family, guests, or office space. A dedicated laundry room includes Samsung washer and dryer. Downstairs, the basement expands the living space with a large rec room or would be a great mother-in-law suite! Featuring a second brick wood-burning fireplace, built-in shelving and laminate floor, creating the perfect gathering space. An additional room serves as a kitchenette, along with a separate storage room. A full size bathroom with marble floor and shower. Outside, enjoy mature landscaping, a paved driveway, attached 2-car garage, detached 1-car garage, and a peaceful private backyard complete with a gazebo. The community also offers a pool and clubhouse, with membership available but not required. This property offers the perfect blend of comfort, charm, and versatility - ready for you to make it home. UPGRADED 2015 HVAC and Air Handler, garage doors and storm windows! 2024 New Roof! Upgraded electrical panel box 2025! So many upgrades ask for details!
Property Features
Property Type: Residential - Single Family
Basement: Yes
Basement: Full, Garage Access, Partially Finished
Cooling: Central Air
Fireplaces: 2
Garage: 2 car attached
Heating: Electric, Heat Pump
Home Style: Ranch
Lot Size: 0.36 Acres
Roof Type: Composition, Shingle
Stories: 1.0
Taxes: $3,612
Year Built: 1973
Feature Descriptions
Appliances: Dryer, Dishwasher, Exhaust Fan, Electric Cooking, Electric Water Heater, Oven, Refrigerator, Stove, Washer
Days on Site: 40
Door Features: Storm Door(s)
Exterior: Storage, Shed, Paved Driveway
Exterior: Brick, Block
Fireplace: Masonry, Wood Burning
Floor Features: Partially Carpeted, Wood
Formal Dining: Yes
Interior: Bookcases, Built-in Features, Bedroom on Main Level, Bay Window, Separate/Formal Dining Room, Eat-in Kitchen, Fireplace, Granite Counters, Main Level Primary, Walk-In Closet(s)
Laundry: Washer Hookup, Dryer Hookup
Parcel#: 749-70-56-68-500-000
Parking: Attached, Direct Access, Driveway, Detached, Garage, Garage Door Opener, Paved, Workshop in Garage
Patio/Porch: Front Porch
Sewer: Public Sewer
Water: Public
Window: Storm Window(s)
Local Schools
High School: Monacan
Middle School: Providence
Elementary School: Reams
Listed By / Shown By
Listed By
Agency Name: Long & Foster REALTORS
Agency Contact: (804) 432-3408
Shown By
Agency Title: Kane Company Realty
Agency Phone: (804) 551-1920

Estimate Your Payment
Estimated Payment
$ 1,333.07 per month $912.48 Principal & Interest $301.00 Property Tax $119.58 Homeowner's InsuranceChange Payment Information

Please give every dollar counts!






"Five Star Rated"
Kane Company Realty among highest ranked Virginia real estate companies doing business throughout Central Virginia including Hanover County. Members of Richmond Association of REALTORS®, Virginia Association of REALTORS® and National Association of REALTORS® View our Five Star Google reviews. Our REALTORS® have helped many when selling a home and or buying a home and we offer services throughout Central Virginia.
Mechanicsville Office
10357 Atlee Station Road, Mechanicsville, VA 23116
9810 Tuxford Road | MLS# 2613754
This single family home located at 9810 Tuxford Road, North Chesterfield, VA 23236 is currently listed for sale with an asking price of $410,000. This property was built in 1973 and has 3 bedrooms and 3 full baths with 2496 sq. ft. Tuxford Road is located in the Shenandoah subdivision. Search Shenandoah real estate on www.kanecompanyrealty.com today.