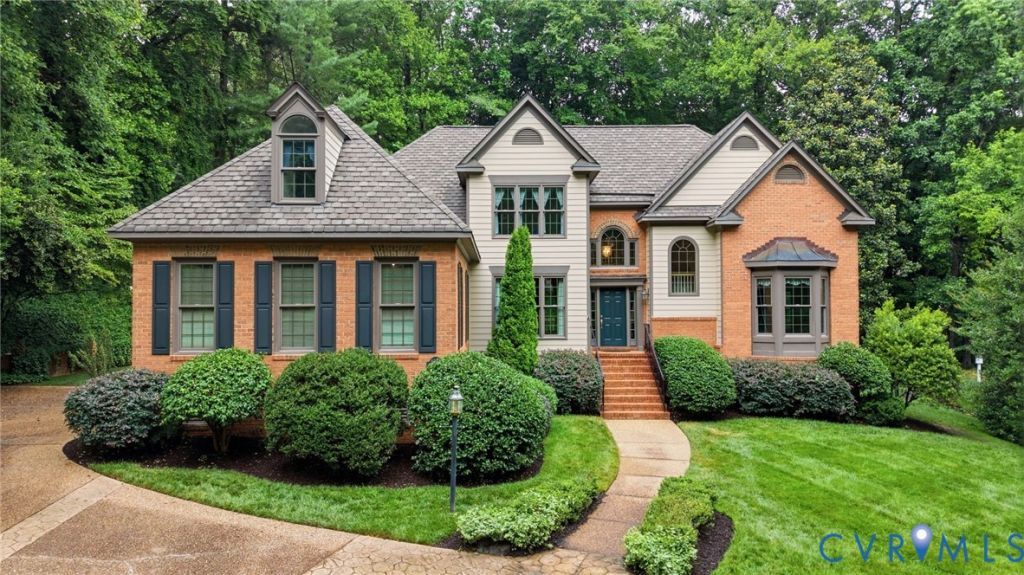

BEDS4
BATHS3 full 1 partial
SQUARE FEET2,960
MLS#2615671
STATUSPending
PROPERTY TYPEResidential - Single Family
SUBDIVISIONBexley West
Property Description
Tucked in one of Chesterfield's most desirable communities, this ONE-OWNER, custom-built home offers timeless elegance, everyday comfort, & a beautiful park-like setting. It's made complete with a neighborhood lake, county schools, & an incredibly convenient location. With nearly 3,000 sf, 4 bedrooms, and 3.5 baths, this thoughtfully designed home blends sophistication with warmth. Enter to a light-filled 2-story FOYER, where stunning millwork and gorgeous hardwoods set the stage for what's to come. A formal DINING ROOM & soaring LIVING ROOM greet your visitors and offer elegance with a traditional flair. Just adjacent are the spacious EAT-IN KITCHEN & FAMILY ROOM, offering more hardwoods, recessed lights, built-ins, gas fireplace and vaulted ceiling. The perfect family gathering spot. The first-floor PRIMARY SUITE offers privacy and convenience, featuring a spacious ENSUITE BATH designed for comfort and retreat. Upstairs, 3 additional BEDROOMS, a FULL BATH and another JACK & JILL BATH complete the setup, with the flexible fourth bedroom providing the perfect opportunity for a home office, guest room, or hobby space. Designed for both functionality and connection, the home includes generous living spaces, and abundant storage. Practical upgrades such as a laundry chute, central vac, Generac generator and oversized 2-car side-entry garage with workshop potential make everyday living effortless. Outside, a gracious brick facade and grand circular driveway create an impressive arrival and the private landscaped yard showcases native perennials. The rear deck creates a serene outdoor setting that feels like your own personal retreat. This is a rare opportunity to enjoy custom craftsmanship, natural beauty, and a sought-after Chesterfield lifestyle. Bexley West residents may join the nearby Loch Braemar pool for an additional fee. Roof replaced w/ GRAND MANOR in 2015. New ANDERSON Windows and Front Door in 2017. All HVAC/Furnace systems received regular maintenance through Speeks. Home wired for ADT security.
Property Features
Property Type: Residential - Single Family
Basement: Crawl Space
Cooling: Central Air, Zoned
Fireplaces: 1
Garage: 2
Heating: Heat Pump, Natural Gas, Zoned
Home Style: Two Story, Transitional
Lot Size: 0.62 Acres
Stories: 2.0
Taxes: $4,993
Year Built: 1994
Feature Descriptions
Appliances: Built-In Oven, Cooktop, Dryer, Dishwasher, Disposal, Gas Water Heater, Microwave, Range, Refrigerator, Stove, Trash Compactor, Washer
Community Features: Home Owners Association
Days on Site: 26
Exterior: Brick, Drywall, Wood Siding
Exterior: Deck, Sprinkler/Irrigation, Lighting, Porch, Paved Driveway
Fencing: None
Fireplace: Gas
Floor Features: Carpet, Ceramic Tile, Vinyl, Wood
Formal Dining: Yes
HOA Fee: 180/ Annually
Interior: Bookcases, Built-in Features, Balcony, Bedroom on Main Level, Breakfast Area, Bay Window, Tray Ceiling(s), Ceiling Fan(s), Cathedral Ceiling(s), Dining Area, Separate/Formal Dining Room, Double Vanity, Eat-in Kitchen, Fireplace, Garden Tub/Roman Tub, High Ceilings, High Speed Internet, Bath in Primary Bedroom, Pantry, Recessed Lighting, Skylights
Laundry: Washer Hookup, Dryer Hookup
Lot: Landscaped, Cul-De-Sac
Other Equipment: Generator
Parcel#: 752-69-36-52-100-000
Parking: Circular Driveway, Direct Access, Driveway, Garage Door Opener, Off Street, Paved, Garage Faces Rear, Two Spaces, Garage Faces Side, Workshop in Garage
Patio/Porch: Front Porch, Deck, Porch
Pool Features: Community, Pool
Security: Smoke Detector(s)
Sewer: Public Sewer
Water: Public
Window: Palladian Window(s), Skylight(s)
Room Sizes
Bedroom 4: 21.9 x 10.8 Level - Second
Bedroom 3: 15.0 x 11.5 Level - Second
Bedroom 2: 12.5 x 11.7 Level - Second
Primary Bedroom: 19.2 x 13.5 Level - First
Laundry: 11.1 x 6.1 Level - First
Family Room: 20.2 x 13.7 Level - First
Kitchen: 26.4 x 12.4 Level - First
Dining Room: 13.8 x 13.2 Level - First
Living Room: 15.2 x 14.0 Level - First
Foyer: 12.9 x 11.8 Level - First
Local Schools
High School: Monacan
Middle School: Providence
Elementary School: Providence
Listed By / Shown By
Listed By
Agency Name: The Kerzanet Group LLC
Shown By
Agency Title: Kane Company Realty
Agency Phone: (804) 551-1920

Estimate Your Payment
Estimated Payment
$ 2,014.53 per month $1,413.23 Principal & Interest $416.08 Property Tax $185.21 Homeowner's InsuranceChange Payment Information

Please give every dollar counts!






"Five Star Rated"
Kane Company Realty among highest ranked Virginia real estate companies doing business throughout Central Virginia including Hanover County. Members of Richmond Association of REALTORS®, Virginia Association of REALTORS® and National Association of REALTORS® View our Five Star Google reviews. Our REALTORS® have helped many when selling a home and or buying a home and we offer services throughout Central Virginia.
Mechanicsville Office
10357 Atlee Station Road, Mechanicsville, VA 23116
9704 Stemwell Court | MLS# 2615671
This single family home located at 9704 Stemwell Court, Chesterfield, VA 23236 is currently listed for sale with an asking price of $635,000. This property was built in 1994 and has 4 bedrooms and 3 full and 1 partial baths with 2960 sq. ft. Stemwell Court is located in the Bexley West subdivision. Search Bexley West real estate on www.kanecompanyrealty.com today.