
BEDS5
BATHS4 full
SQUARE FEET3,328
MLS#2621826
STATUSActive
PROPERTY TYPEResidential - Single Family
SUBDIVISIONGiles Farm
Property Description
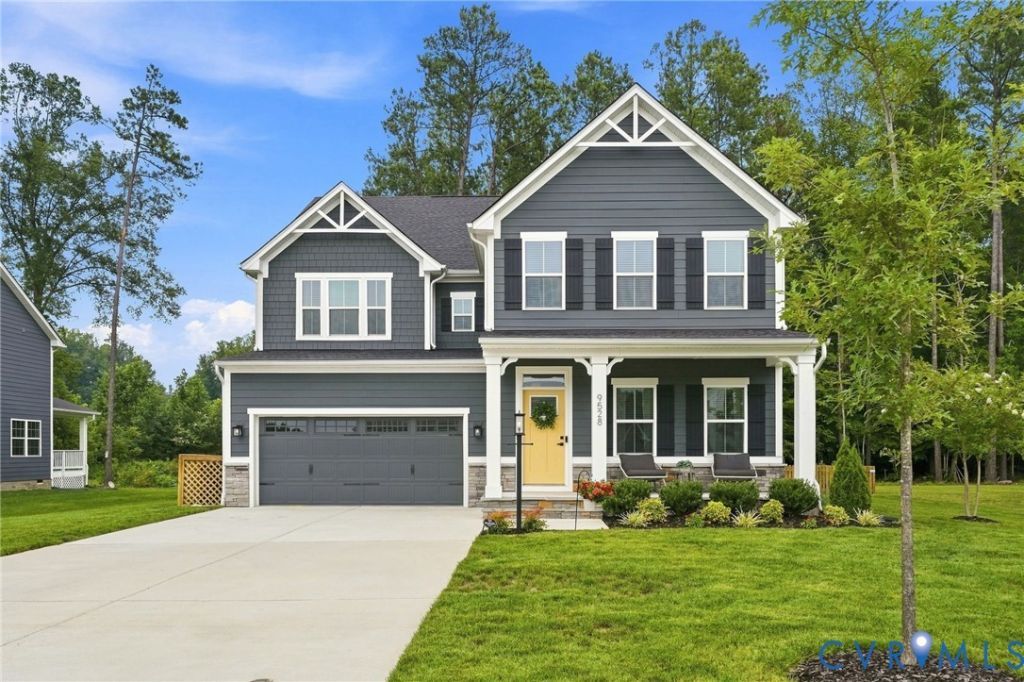
Welcome to this beautifully maintained Seneca plan in Giles Farm, Richmond's award-winning community! Offering 3,328 sq ft, 5 bedrooms, 4 full baths & 2-car attached garage, this stunning home combines thoughtful design, luxurious finishes, and exceptional outdoor living. As you enter, you'll find a first-floor bedroom with carpet, walk-in closet & a full bath featuring a walk-in shower-perfect for guests or multi-generational living. The formal dining room showcases LVP flooring, elegant wainscoting, and custom lighting. Beyond the dining room, you'll be wowed by the open-concept living area featuring LVP flooring, a beautiful kitchen, breakfast nook & spacious family room. The gourmet kitchen boasts quartz countertops, tile backsplash, stainless steel appliances, double ovens, gas cooking, breakfast bar, & a butler's pantry with custom shelving. Upstairs, the luxurious owner's suite features a tray ceiling with crown molding, recessed lighting & two walk-in closets. The spa-like en-suite bath offers tile flooring, a tile shower, water closet, linen closet & large double vanity. The second level also includes a loft with custom trim, three additional bedrooms with walk-in closets & ceiling fans, including one bedroom with its own en-suite bath, plus a full hall bath & conveniently located laundry room with shelving and cabinetry. Step outside and enjoy entertaining friends & family from the screened porch or grilling on the stamped-concrete patio overlooking the private, fenced rear yard. Additional features include natural gas heat/central air, plantation blinds throughout, pull-down attic, irrigation system, HardiePlank siding, dimensional roof, sealed garage floor, & double width concrete driveway. Come experience all that Giles Farm has to offer, including world-class amenities such as a community pool, clubhouse, playgrounds, walking trails, community lakes & so much more. Ideally located with convenient access to highways, shopping, schools & dining. Schedule your private showing today!
Property Features
Property Type: Residential - Single Family
Basement: Crawl Space
Cooling: Central Air
Fenced: Yes
Garage: 2 car attached
Heating: Forced Air, Natural Gas
Home Style: Craftsman, Two Story
Lot Size: 0.28 Acres
Roof Type: Shingle
Stories: 2.0
Taxes: $5,542
Year Built: 2023
Feature Descriptions
Appliances: Double Oven, Dishwasher, Disposal, Gas Water Heater, Microwave, Oven, Stove, Tankless Water Heater, ENERGY STAR Qualified Appliances
Association Amenities: Management
Community Features: Common Grounds/Area, Clubhouse, Home Owners Association, Lake, Playground, Park, Pond, Pool
Days on Site: 3
Exterior: Brick, Drywall, Frame, HardiPlank Type, Stone
Exterior: Sprinkler/Irrigation, Porch, Paved Driveway
Fencing: Back Yard, Fenced
Floor Features: Ceramic Tile, Partially Carpeted, Vinyl
Formal Dining: Yes
HOA Fee: 103/ Monthly
Interior: Bedroom on Main Level, Breakfast Area, Tray Ceiling(s), Ceiling Fan(s), Separate/Formal Dining Room, Double Vanity, Eat-in Kitchen, High Ceilings, Kitchen Island, Loft, Bath in Primary Bedroom, Pantry, Recessed Lighting, Walk-In Closet(s)
Laundry: Washer Hookup, Dryer Hookup
Lot: Dead End, Level
Parcel#: 7796-44-8915
Parking: Attached, Driveway, Garage, Garage Door Opener, Off Street, Oversized, Paved
Patio/Porch: Rear Porch, Front Porch, Patio, Porch
Pool Features: In Ground, Pool, Community
Sewer: Public Sewer
Swimming Pool: Yes
Topography: Level
Water: Public
Window: Thermal Windows
Room Sizes
Laundry: 5.8 x 8.6 Level - Second
Bedroom 5: 13.8 x 13.7 Level - Second
Bedroom 4: 13.9 x 14.1 Level - Second
Bedroom 3: 13.9 x 12.8 Level - Second
Primary Bedroom: 18.10 x 16.0 Level - Second
Additional Room: 13.9 x 14.1 Level - Second
Bedroom 2: 13.2 x 10.2 Level - First
Additional Room: 19.7 x 9.8 Level - First
Kitchen: 13.1 x 14.5 Level - First
Family Room: 18.11 x 23.2 Level - First
Dining Room: 19.0 x 10.11 Level - First
Foyer: 5.6 x 16.3 Level - First
Local Schools
High School: Atlee
Middle School: Chickahominy
Elementary School: Cool Spring
Listed By / Shown By
Listed By
Agency Name: Long & Foster REALTORS
Agency Contact: (804) 467-9022
Shown By
Agency Title: Kane Company Realty
Agency Phone: (804) 551-1920

Estimate Your Payment
Estimated Payment
$ 2,286.83 per month $1,613.54 Principal & Interest $461.83 Property Tax $211.46 Homeowner's InsuranceChange Payment Information

Please give every dollar counts!






"Five Star Rated"
Kane Company Realty among highest ranked Virginia real estate companies doing business throughout Central Virginia including Hanover County. Members of Richmond Association of REALTORS®, Virginia Association of REALTORS® and National Association of REALTORS® View our Five Star Google reviews. Our REALTORS® have helped many when selling a home and or buying a home and we offer services throughout Central Virginia.
Mechanicsville Office
10357 Atlee Station Road, Mechanicsville, VA 23116
9528 Halifax Green Drive | MLS# 2621826
This single family home located at 9528 Halifax Green Drive , Mechanicsville, VA 23116 is currently listed for sale with an asking price of $725,000. This property was built in 2023 and has 5 bedrooms and 4 full baths with 3328 sq. ft. Halifax Green Drive is located in the Giles Farm subdivision. Search Giles Farm real estate on www.kanecompanyrealty.com today.