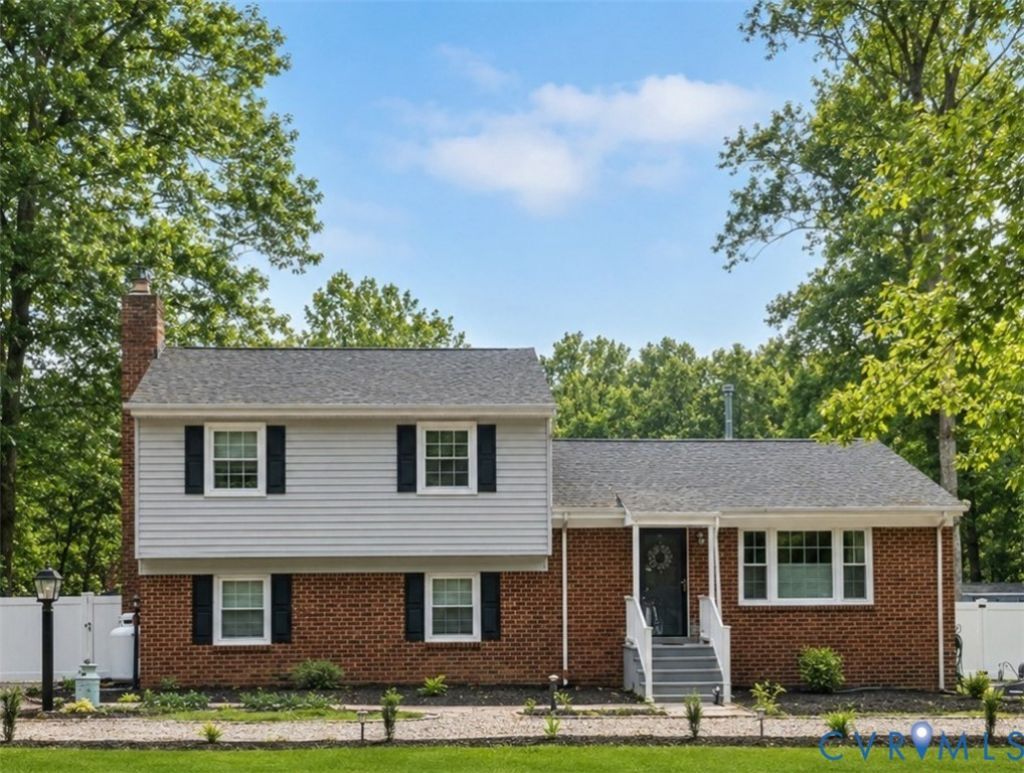

BEDS3
BATHS2 full 1 partial
SQUARE FEET2,098
MLS#2615401
STATUSPending
PROPERTY TYPEResidential - Single Family
SUBDIVISIONRanier Estates
Property Description
Tucked away at the end of a peaceful cul-de-sac, this beautifully maintained tri-level home sits on nearly an acre and offers the space, privacy, and convenience. Featuring 3 bedrooms and 2.5 baths, the home combines comfortable living areas with inviting outdoor spaces perfect for entertaining. The kitchen is the heart of the home, complete with granite countertops, stainless steel appliances, ample cabinetry, and a dedicated coffee bar. Multiple living spaces provide flexibility for everyday living, including a welcoming living room with a gas fireplace, a spacious family room/or primary with a second fireplace, and a bright sunroom filled with natural light. Step outside and enjoy your own backyard retreat. The newly installed vinyl fence surrounds a large yard, while the stamped concrete patio and fire pit create the perfect setting for gatherings with family and friends. New vinyl siding gives the home a crisp, updated appearance. The primary bedroom features a private half bath with convenient access to the full hall bathroom. Additional highlights include plantation shutters, two storage sheds, one equipped with electricity and one converted into a chicken coop. Recent improvements include attic and crawlspace insulation (2023), new septic distribution box and header lines (2023), roof (2019), new vinyl siding (2026), new sunroom doors (2025), refrigerator (2025), and fresh interior paint throughout (2025). Enjoy the quiet setting, generous lot size, and move-in-ready condition-all while being conveniently located near shopping, dining, and major commuter routes.
Property Features
Property Type: Residential - Single Family
Basement: Crawl Space
Cooling: Electric, Heat Pump
Fenced: Yes
Fireplaces: 2
Heating: Baseboard, Electric, Heat Pump, Propane
Home Style: Tri-Level
Lot Size: 0.99 Acres
Roof Type: Composition
Stories: 1.0
Taxes: $3,209
Year Built: 1973
Feature Descriptions
Appliances: Double Oven, Dryer, Washer/Dryer Stacked, Dishwasher, Electric Water Heater, Ice Maker, Microwave, Refrigerator, Smooth Cooktop, Stove, Washer
Days on Site: 46
Exterior: Storage, Shed
Exterior: Brick, Frame, Vinyl Siding
Fencing: Back Yard, Fenced, Privacy, Vinyl
Fireplace: Gas, Masonry
Floor Features: Tile, Vinyl, Wood
Interior: Ceiling Fan(s), Dining Area, Eat-in Kitchen, Fireplace, Granite Counters
Laundry: Stacked
Lot: Cul-De-Sac, Level
Parcel#: 8736-09-4449
Parking: Circular Driveway
Patio/Porch: Patio, Stoop
Sewer: Septic Tank
Topography: Level
Water: Community/Coop, Shared Well
Room Sizes
Family Room: 23.0 x 19.7 Level - First
Bedroom 3: 10.0 x 10.0 Level - Third
Primary Bedroom: 13.4 x 12.0 Level - Third
Kitchen: 17.8 x 10.25 Level - Second
Florida Room: 14.8 x 13.0 Level - First
Laundry: 8.4 x 7.5 Level - First
Bedroom 2: 10.8 x 13.4 Level - Third
Living Room: 16.7 x 12.25 Level - Second
Dining Room: 10.0 x 7.0 Level - Second
Local Schools
High School: Hanover
Middle School: Oak Knoll
Elementary School: Rural Point
Listed By / Shown By
Listed By
Agency Name: ERA Woody Hogg & Assoc
Shown By
Agency Title: Kane Company Realty
Agency Phone: (804) 551-1920

Estimate Your Payment
Estimated Payment
$ 1,475.69 per month $1,068.27 Principal & Interest $267.42 Property Tax $140.00 Homeowner's InsuranceChange Payment Information

Please give every dollar counts!






"Five Star Rated"
Kane Company Realty among highest ranked Virginia real estate companies doing business throughout Central Virginia including Hanover County. Members of Richmond Association of REALTORS®, Virginia Association of REALTORS® and National Association of REALTORS® View our Five Star Google reviews. Our REALTORS® have helped many when selling a home and or buying a home and we offer services throughout Central Virginia.
Mechanicsville Office
10357 Atlee Station Road, Mechanicsville, VA 23116
9477 Shelley Drive | MLS# 2615401
This single family home located at 9477 Shelley Drive, Studley, VA 23116 is currently listed for sale with an asking price of $480,000. This property was built in 1973 and has 3 bedrooms and 2 full and 1 partial baths with 2098 sq. ft. Shelley Drive is located in the Ranier Estates subdivision. Search Ranier Estates real estate on www.kanecompanyrealty.com today.