
BEDS2
BATHS2 full 1 partial
SQUARE FEET1,942
MLS#2617746
STATUSPending
PROPERTY TYPEResidential - Townhouse
SUBDIVISIONMosaic at West Creek
Property Description
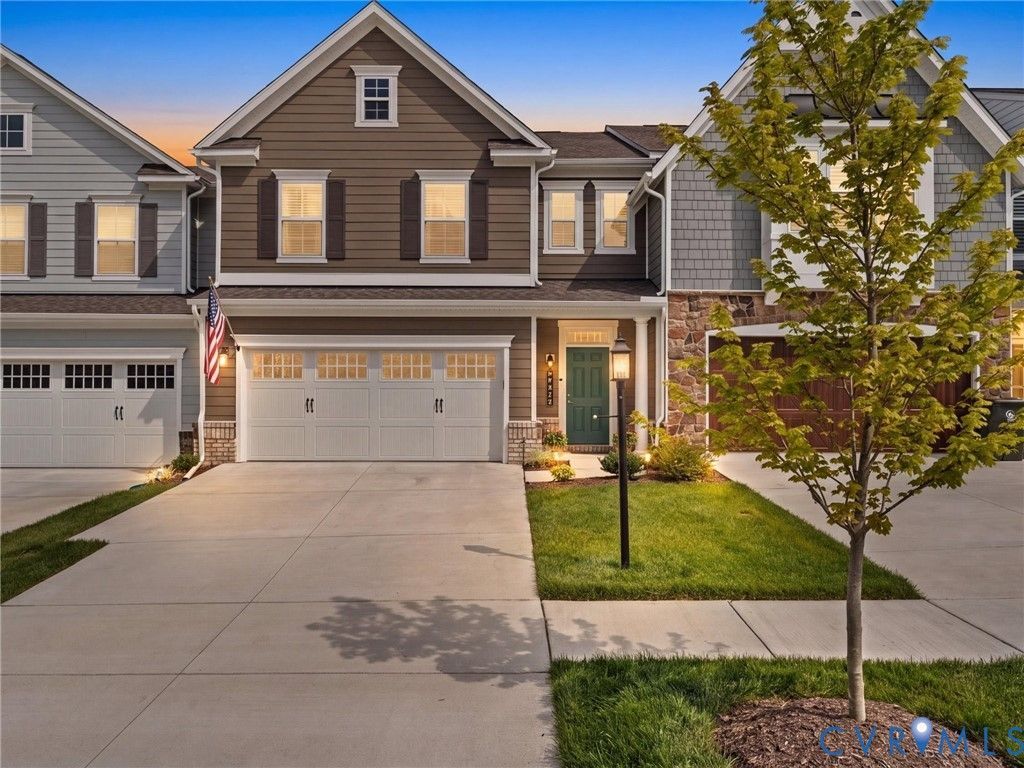
Discover the perfect blend of luxury, comfort, and low-maintenance in this beautiful HHHunt Cove Townhome, ideally located in Mosaic at West Creek, a premier 55+ community, offering 1,942 sq ft, 2 beds/2.5 baths. 9422 Tesserae Way greets you with a charming covered front porch and inviting foyer, that opens to a bright, open-concept floor plan. The gourmet kitchen is the heart of the home, featuring elegant two-tone cabinetry, brushed gold hardware, Elite Quartz countertops, Calacatta Marble backsplash, GE Profile SS appliances, an oversized center island, & abundannce prep space. The adjoining dining area flows seamlessly into the spacious family rm, where plantation shutters, LVP flooring, a ceiling fan, and recessed lighting, create a warm and sophisticated atmosphere for every day living or entertaining. The 1st floor primary suite provides a private retreat with a beautifully appointed en-suite, that showcases a frameless & curbless glass shower entry, ceramic tile, & a double vanity. Stroll into a generous walk-in closet, featuring Closets by Design built-ins, and notice the convenience & flow directly to the laundry/mud room. Just off the living rm, enjoy a screened porch & fenced backyard, perfect for relaxing, entertaining friends, or grilling outdoors. Head upstairs where an expansive Flex/Loft offers endless possibilities as a media room, home office, fitness space, hobbies, or add'l accommodations. Steps away, the cozy, private bedroom and full tub/shower bath, provide privacy & a place to unwind. *26'6 x 14'1 Unfinished ATTIC paradise can be finished as another room, other residents happily added add'l sf and living space.* Life at Mosaic extends well beyond your front door, enjoy a resort-style clubhouse & amenities, expansive pool, hot tub, fitness center, pickleball & bocce courts, scenic walking trails, and a vibrant calendar of clubs, activities & social events, that create an engaging and connected lifestyle.
Property Features
Property Type: Residential - Townhouse
Cooling: Central Air
Fenced: Yes
Garage: 2 car attached
Heating: Forced Air, Natural Gas
Home Style: Two Story
Lot Size: 0.09 Acres
Roof Type: Asphalt, Shingle
Stories: 2.0
Taxes: $3,084
Year Built: 2024
Feature Descriptions
Appliances: Built-In Oven, Dryer, Dishwasher, Gas Cooking, Disposal, Gas Water Heater, Ice Maker, Microwave, Refrigerator, Tankless Water Heater, Washer
Association Amenities: Landscaping, Management
Community Features: Common Grounds/Area, Clubhouse, Elevator, Fitness, Home Owners Association, Pool, Street Lights
Days on Site: 46
Exterior: Sprinkler/Irrigation, Porch, Paved Driveway
Exterior: Drywall, Frame, HardiPlank Type
Fencing: Back Yard, Fenced, Vinyl
Floor Features: Ceramic Tile, Partially Carpeted, Vinyl
HOA Fee: 330/ Monthly
Interior: Bedroom on Main Level, Breakfast Area, Ceiling Fan(s), Double Vanity, En Suite Bathroom, Full Bath on Main Level, Granite Counters, High Ceilings, Kitchen Island, Loft, Pantry, Recessed Lighting
Laundry: Dryer Hookup
Parcel#: 58-54-3-130-0
Parking: Attached, Driveway, Garage, Off Street, Paved
Patio/Porch: Rear Porch, Screened, Porch
Pets Allowed: Yes
Pool Features: Fenced, In Ground, Pool, Community
Security: Smoke Detector(s)
Sewer: Public Sewer
Spa: Community
Swimming Pool: Yes
Water: Public
Window: Screens, Storm Window(s)
Room Sizes
Bedroom 2: 15.9 x 10.8 Level - Second
Additional Room: 25.4 x 12.5 Level - Second
Additional Room: 9.0 x 9.0 Level - First
Primary Bedroom: 13.11 x 13.11 Level - First
Family Room: 16.11 x 15.2 Level - First
Laundry: 6.0 x 5.11 Level - First
Dining Room: 11.6 x 15.0 Level - First
Kitchen: 19.3 x 8.10 Level - First
Foyer: 20.0 x 3.0 Level - First
Local Schools
High School: Goochland
Middle School: Goochland
Elementary School: Goochland
Listed By / Shown By
Listed By
Agency Name: Shaheen Ruth Martin & Fonville
Agency Contact: info@srmfre.com
Shown By
Agency Title: Kane Company Realty
Agency Phone: (804) 551-1920

Estimate Your Payment
Estimated Payment
$ 1,715.74 per month $1,289.72 Principal & Interest $257.00 Property Tax $169.02 Homeowner's InsuranceChange Payment Information

Please give every dollar counts!






"Five Star Rated"
Kane Company Realty among highest ranked Virginia real estate companies doing business throughout Central Virginia including Hanover County. Members of Richmond Association of REALTORS®, Virginia Association of REALTORS® and National Association of REALTORS® View our Five Star Google reviews. Our REALTORS® have helped many when selling a home and or buying a home and we offer services throughout Central Virginia.
Mechanicsville Office
10357 Atlee Station Road, Mechanicsville, VA 23116
9422 Tesserae Way | MLS# 2617746
This townhouse located at 9422 Tesserae Way, Richmond, VA 23238 is currently listed for sale with an asking price of $579,500. This property was built in 2024 and has 2 bedrooms and 2 full and 1 partial baths with 1942 sq. ft. Tesserae Way is located in the Mosaic at West Creek subdivision. Search Mosaic At West Creek real estate on www.kanecompanyrealty.com today.