
BEDS4
BATHS2 full 1 partial
SQUARE FEET2,637
MLS#2612179
STATUSActive
PROPERTY TYPEResidential - Single Family
SUBDIVISIONPine Dale
Property Description
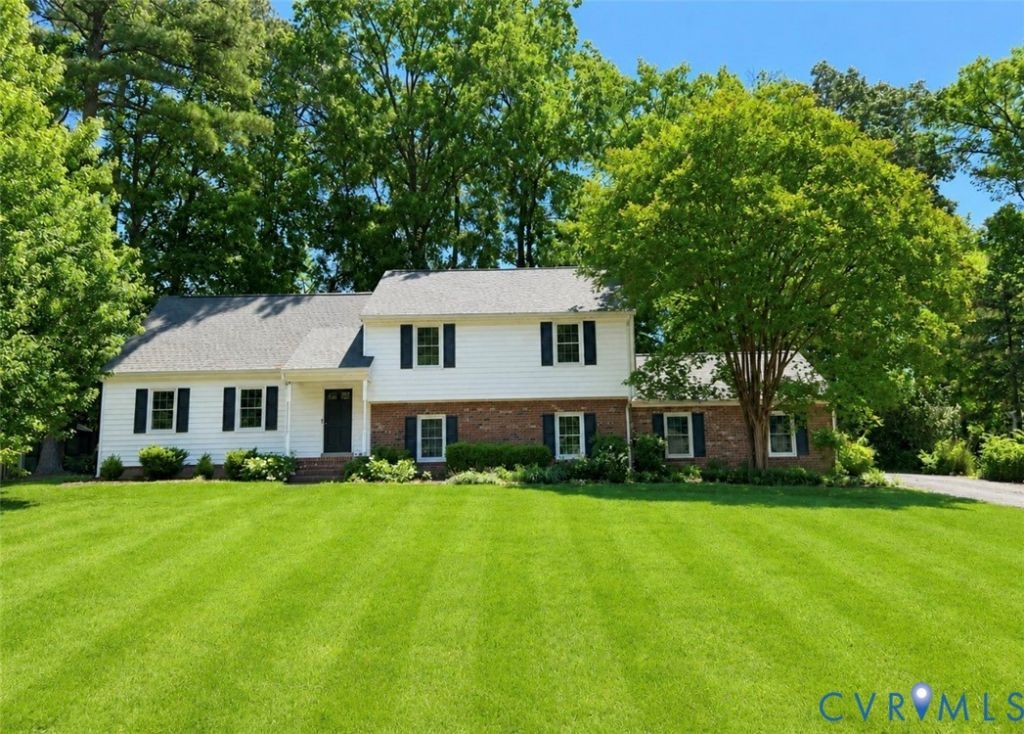
Beautifully updated brick traditional in the heart of the West End! This 4 bedroom, 2.5 bath home offers over 2,800 square feet with multiple living spaces, including both a formal living room and cozy family room with fireplace. The renovated kitchen features gorgeous granite countertops and stylish two-toned cabinetry, blending warmth and modern design perfectly. Updated baths, fresh paint, new lighting, and a new roof make this home move-in ready. The oversized primary suite offers plenty of space to unwind and includes an attached updated bath with a stunning new tile shower. Just off the garage and laundry room, the functional drop zone features built-in cabinets and a sink, providing the perfect everyday organization space. Enjoy relaxing on the screened-in porch overlooking the spacious backyard. Additional features include hardwood flooring, an attached garage, and a finished basement offering flexible living space. Located in a sought-after West End neighborhood with great schools, and convenient access to shopping, dining, and major interstates.
Property Features
Property Type: Residential - Single Family
Basement: Crawl Space, Partial, Walk-Out Access
Basement: Yes
Cooling: Central Air
Fireplaces: 1
Garage: 2 car attached
Heating: Electric, Forced Air
Home Style: Tri-Level
Lot Size: 0.37 Acres
Roof Type: Composition, Shingle
Stories: 4.0
Taxes: $3,721
Year Built: 1975
Feature Descriptions
Appliances: Electric Water Heater
Exterior: Paved Driveway
Exterior: Brick, Concrete, Stone
Floor Features: Wood
Interior: Granite Counters
Parcel#: 751-750-2289
Parking: Attached, Driveway, Garage, Paved
Patio/Porch: Rear Porch, Screened
Sewer: Public Sewer, Unknown
Water: Public
Local Schools
High School: Freeman
Middle School: Quioccasin
Elementary School: Jackson Davis
Listed By / Shown By
Listed By
Agency Name: Real Broker LLC
Agency Contact: membership@therealbrokerage.com
Shown By
Agency Title: Kane Company Realty
Agency Phone: (804) 551-1920

Estimate Your Payment
Estimated Payment
$ 1,631.63 per month $1,168.42 Principal & Interest $310.08 Property Tax $153.13 Homeowner's InsuranceChange Payment Information

Please give every dollar counts!






"Five Star Rated"
Kane Company Realty among highest ranked Virginia real estate companies doing business throughout Central Virginia including Hanover County. Members of Richmond Association of REALTORS®, Virginia Association of REALTORS® and National Association of REALTORS® View our Five Star Google reviews. Our REALTORS® have helped many when selling a home and or buying a home and we offer services throughout Central Virginia.
Mechanicsville Office
10357 Atlee Station Road, Mechanicsville, VA 23116
9407 Pinebluff Drive | MLS# 2612179
This single family home located at 9407 Pinebluff Drive , Henrico, VA 23229 is currently listed for sale with an asking price of $525,000. This property was built in 1975 and has 4 bedrooms and 2 full and 1 partial baths with 2637 sq. ft. Pinebluff Drive is located in the Pine Dale subdivision. Search Pine Dale real estate on www.kanecompanyrealty.com today.