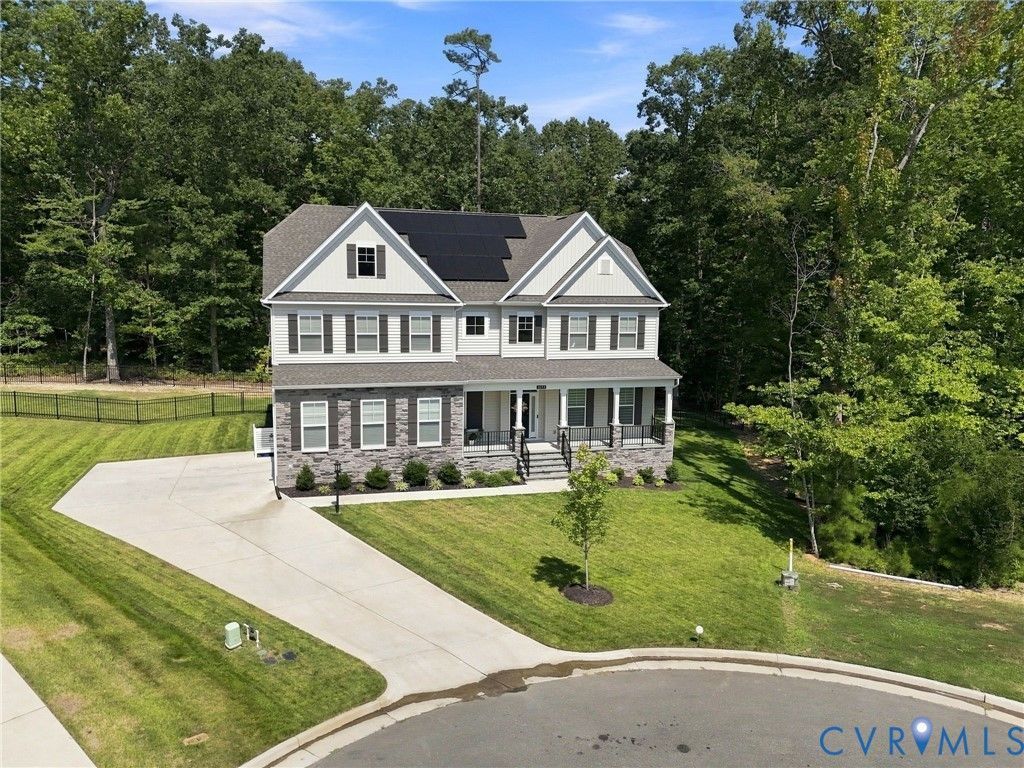

BEDS5
BATHS4 full 1 partial
SQUARE FEET3,816
MLS#2624288
STATUSActive
PROPERTY TYPEResidential - Single Family
SUBDIVISIONHarpers Mill
Property Description
***Save on the first 12 months of your mortgage! Seller offering a 1/1 temporary rate buydown with an acceptable offer funded by seller's preferred lender! And 1 year of HOA Dues PAID*** This absolutely beautiful move-in ready home is waiting for its new owner! Located in the highly sought after Harpers Mill subdivision, this two-years young home was quality built by Eastwood Homes, Richmond's homebuilder of the year. Come inside to be ushered throughout the entire house on beautiful LVP floors. The 9-foot ceilings on both levels make the entire home feel spacious no matter what room you are in. The large formal dining room is showcased with details such as picture frame moldings and a chair rail. The expansive family room is centered around a gas fireplace and seamlessly flows into the custom kitchen with a breakfast nook. 42 cabinets and an oversized island provide ample amounts of cabinet storage and countertop space. The upgraded Quartz counters flow throughout the kitchen and into the butler's pantry. The breakfast nook feeds into a lovely 3-season room complete with WeatherMaster vinyl windows all installed by Turnkey Solutions. There is a first-floor bedroom and full bath that is also accessed from the 3-season room. Venture upstairs to your grand primary suite complete with luxurious en suite bathroom. A corner soaking tub is waiting for you after a long day at work. The upstairs loft serves as the perfect space to relax without having to go downstairs. Three additional bedrooms, multiple bathrooms and a laundry room complete this level. Outside your doors, your home is nestled at the end of a cul de sac lot with irrigation in a quiet enclave of Harpers Mill. The newly installed Tesla whole house generator keeps your home up and running if power is ever lost. The solar panels provide enough monthly credit to offset nearly all of the electric bills. Access to the pool and clubhouse, the playground, the nearby YMCA, walking and jogging paths, and beautiful homes, all make this neighborhood desirable!
Property Features
Property Type: Residential - Single Family
Basement: Crawl Space
Cooling: Zoned
Fenced: Yes
Fireplaces: 1
Garage: 2 car attached
Heating: Electric, Natural Gas, Zoned
Home Style: Two Story, Transitional
Lot Size: 0.33 Acres
Roof Type: Shingle
Stories: 2.0
Taxes: $6,421
Year Built: 2024
Feature Descriptions
Appliances: Cooktop, Dishwasher, Gas Cooking, Disposal, Microwave, Oven, Range, Tankless Water Heater
Association Amenities: Management
Community Features: Common Grounds/Area, Clubhouse, Community Pool, Home Owners Association, Playground, Pool, Sports Field, Trails/Paths
Days on Site: 49
Exterior: Frame, Stone, Vinyl Siding
Exterior: Irrigation Sprinklers, Porch, Paved Driveway
Fencing: Back Yard, Fenced
Fireplace: Gas
Floor Features: Vinyl
Formal Dining: Yes
HOA Fee: 800/ Annually
Interior: Bedroom on Main Level, Butlers Pantry, Breakfast Area, Ceiling Fan(s), Separate/Formal Dining Room, Double Vanity, Fireplace, Granite Counters, High Ceilings, Kitchen Island, Loft, Bath in Primary Bedroom, Walk-In Closet(s)
Laundry: Washer Hookup, Dryer Hookup
Lot: Cul-De-Sac
Parcel#: 713-66-02-52-400-000
Parking: Attached, Driveway, Garage, Garage Door Opener, Off Street, Paved, Garage Faces Rear, Garage Faces Side, Storage
Patio/Porch: Front Porch, Porch
Pool Features: Pool, Community
Sewer: Public Sewer
Water: Public
Window: Screens
Room Sizes
Additional Room: 28.8 x 8.0 Level - First
Laundry: 5.10 x 8.6 Level - Second
Additional Room: 15.7 x 22.10 Level - Second
Bedroom 4: 15.5 x 11.10 Level - Second
Bedroom 3: 12.3 x 13.0 Level - Second
Bedroom 2: 14.1 x 11.1 Level - Second
Primary Bedroom: 16.0 x 15.0 Level - Second
Bedroom 5: 12.0 x 13.11 Level - First
Office: 11.1 x 11.11 Level - First
Additional Room: 12.0 x 13.0 Level - First
Family Room: 17.2 x 18.4 Level - First
Kitchen: 12.0 x 15.5 Level - First
Foyer: 11.10 x 5.11 Level - First
Dining Room: 16.3 x 11.1 Level - First
Local Schools
High School: Cosby
Middle School: Deep Creek
Elementary School: Winterpock
Listed By / Shown By
Listed By
Agency Name: Ransome Realty Group
Shown By
Agency Title: Kane Company Realty
Agency Phone: (804) 551-1920

Estimate Your Payment
Estimated Payment
$ 2,548.87 per month $1,780.45 Principal & Interest $535.08 Property Tax $233.33 Homeowner's InsuranceChange Payment Information

Please give every dollar counts!






"Five Star Rated"
Kane Company Realty among highest ranked Virginia real estate companies doing business throughout Central Virginia including Hanover County. Members of Richmond Association of REALTORS®, Virginia Association of REALTORS® and National Association of REALTORS® View our Five Star Google reviews. Our REALTORS® have helped many when selling a home and or buying a home and we offer services throughout Central Virginia.
Mechanicsville Office
10357 Atlee Station Road, Mechanicsville, VA 23116
9254 Moldova Road | MLS# 2624288
This single family home located at 9254 Moldova Road, Chesterfield, VA 23832 is currently listed for sale with an asking price of $800,000. This property was built in 2024 and has 5 bedrooms and 4 full and 1 partial baths with 3816 sq. ft. Moldova Road is located in the Harpers Mill subdivision. Search Harpers Mill real estate on www.kanecompanyrealty.com today.