
BEDS3
BATHS1 full 1 partial
SQUARE FEET1,354
MLS#2620674
STATUSActive
PROPERTY TYPEResidential - Single Family
SUBDIVISIONSwannanoa Estates
Property Description
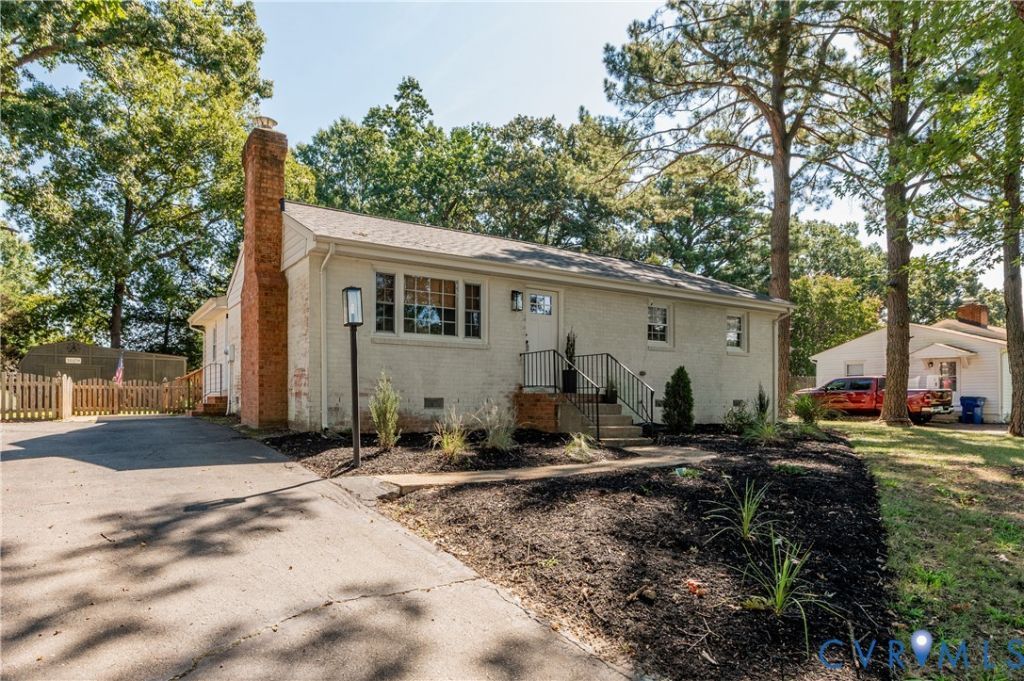
*The Seller is paying $8,000 towards rate buydown points (or closing costs) for this beautifully renovated 3-bedroom, 1.5-bath brick ranch, which offers the perfect blend of modern updates, comfort, and convenience! This move-in-ready home features a stunning remodeled kitchen complete with new shaker-style cabinetry, quartz countertops, subway tile backsplash, and stainless steel appliances. New high-grade laminate flooring enhances the kitchen and spacious rear great room, while beautifully refinished hardwood floors add warmth and character throughout the foyer, front flex room, hallway, and bedrooms. The versatile front flex room featuring a charming wood-burning fireplace, offers endless possibilities as a home office, sitting area, hobby room, or additional space to suit your needs. At the rear of the home, the spacious great room addition is filled with natural light and provides direct access to the large back deck, perfect for relaxing or entertaining. Additional improvements include fresh interior paint, updated lighting and hardware, new exterior doors, a tankless water heater, and ceramic and porcelain tile flooring in both bathrooms and the mud room. The crawl space has also been upgraded with new insulation and a vapor barrier. Outside, enjoy a beautifully landscaped, partially fenced backyard, paved off-street parking, and a spacious 20' x 16' storage shed featuring new siding, a new roof, and electricity. With extensive renovations already completed, this home offers the convenience of single-level living with modern finishes, flexible living spaces, and plenty of room to enjoy both indoors and out. Move right in and enjoy all this home has to offer! *The seller is also offering a $8,000 closing cost credit which could be used towards reducing the purchaser's interest rate through a 2-1 buydown loan program!
Property Features
Property Type: Residential - Single Family
Basement: Crawl Space
Cooling: Central Air
Fenced: Yes
Fireplaces: 1
Heating: Electric, Heat Pump
Home Style: Ranch
Lot Size: 0.41 Acres
Roof Type: Composition, Shingle
Stories: 1.0
Taxes: $2,423
Year Built: 1971
Feature Descriptions
Appliances: Dryer, Dishwasher, Exhaust Fan, Electric Cooking, Electric Water Heater, Microwave, Oven, Refrigerator, Range Hood, Self Cleaning Oven, Stove, Washer
Days on Site: 37
Door Features: Insulated Doors
Exterior: Brick, Brick Veneer, Drywall, Frame, Vinyl Siding
Exterior: Deck, Lighting, Storage, Shed, Paved Driveway
Fencing: Back Yard, Fenced, Partial, Privacy
Fireplace: Masonry, Wood Burning
Floor Features: Ceramic Tile, Laminate, Wood
Interior: Ceiling Fan(s), Eat-in Kitchen, Fireplace, Granite Counters, Main Level Primary, Cable TV
Laundry: Washer Hookup, Dryer Hookup
Lot: Level
Lot Dimensions: 110 x 165
Parcel#: 8706-84-7978
Parking: Driveway, Off Street, Oversized, Paved
Patio/Porch: Rear Porch, Stoop, Deck
Sewer: Septic Tank
Water: Public
Window: Thermal Windows
Room Sizes
Foyer: 11.0 x 5.6 Level - First
Bedroom 3: 9.0 x 10.6 Level - First
Bedroom 2: 9.6 x 12.0 Level - First
Primary Bedroom: 10.0 x 13.0 Level - First
Laundry: 15.0 x 5.0 Level - First
Office: 11.0 x 12.0 Level - First
Great Room: 18.6 x 12.0 Level - First
Kitchen: 15.0 x 11.0 Level - First
Local Schools
High School: Hanover
Middle School: Oak Knoll
Elementary School: Rural Point
Listed By / Shown By
Listed By
Agency Name: Long & Foster REALTORS
Agency Contact: (804) 334-5625
Shown By
Agency Title: Kane Company Realty
Agency Phone: (804) 551-1920

Estimate Your Payment
Estimated Payment
$ 1,183.51 per month $867.86 Principal & Interest $201.92 Property Tax $113.74 Homeowner's InsuranceChange Payment Information

Please give every dollar counts!






"Five Star Rated"
Kane Company Realty among highest ranked Virginia real estate companies doing business throughout Central Virginia including Hanover County. Members of Richmond Association of REALTORS®, Virginia Association of REALTORS® and National Association of REALTORS® View our Five Star Google reviews. Our REALTORS® have helped many when selling a home and or buying a home and we offer services throughout Central Virginia.
Mechanicsville Office
10357 Atlee Station Road, Mechanicsville, VA 23116
9250 Swannanoa Trail | MLS# 2620674
This single family home located at 9250 Swannanoa Trail, Mechanicsville, VA 23116 is currently listed for sale with an asking price of $389,950. This property was built in 1971 and has 3 bedrooms and 1 full and 1 partial baths with 1354 sq. ft. Swannanoa Trail is located in the Swannanoa Estates subdivision. Search Swannanoa Estates real estate on www.kanecompanyrealty.com today.