
BEDS4
BATHS2 full 1 partial
SQUARE FEET2,873
MLS#2630201
STATUSActive
PROPERTY TYPEResidential - Single Family
SUBDIVISIONIvy Banks
Property Description
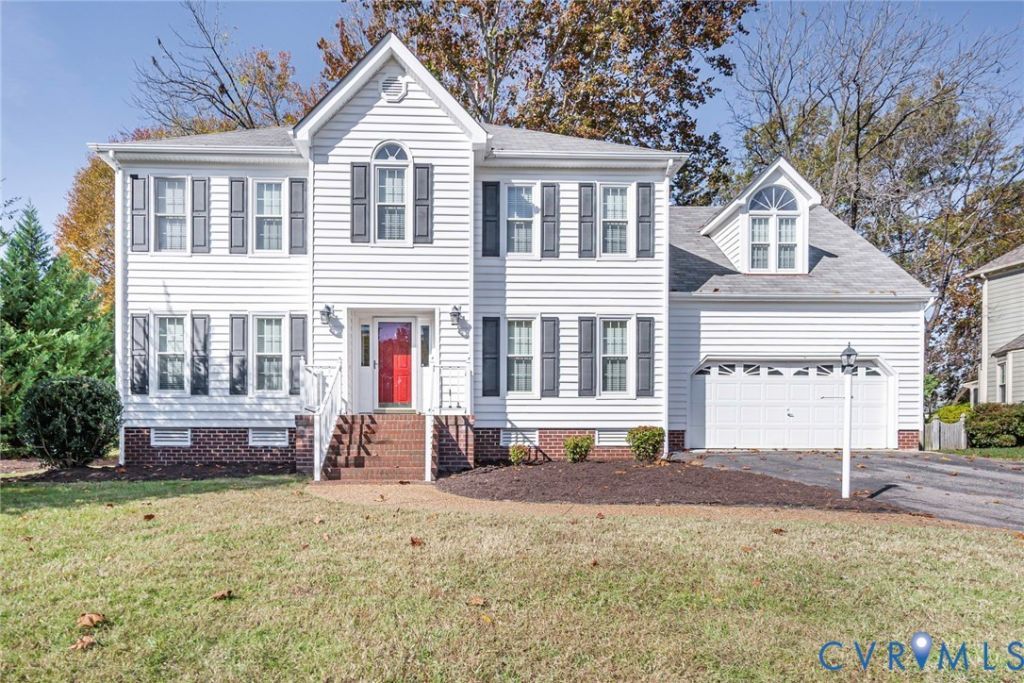
Move-In Ready Charm in Sought-After Kings Charter! Welcome home to this beautifully updated, transitional-style residence located in a great school zone within the vibrant Kings Charter community. Designed for effortless everyday living and seamless entertaining, this spacious 4-bedroom home features a versatile, finished 3rd-level bonus/game room that easily functions as a 5th bedroom. Step inside to a bright, inviting layout filled with natural light. Just off the entry, a dedicated home office with classic French doors provides a quiet, private workspace. The heart of the home is the expansive, sun-drenched kitchen, boasting crisp white quartz countertops, a large center island, an easy-to-maintain backsplash, and stainless-steel appliances. Thoughtful modern upgrades include a deep undermount stainless steel sink, a touchless faucet, a reverse osmosis water filtration system, and a 2-year-old vent hood. Enjoy casual mornings in the vaulted breakfast nook beneath a sunny skylight or host holiday gatherings in the separate formal dining room. Cozy family room, anchored by a gas fireplace, built-in bookshelves and a soaring vaulted ceiling with skylights. A convenient rear staircase leads upstairs, where every single bedroom offers its own walk-in closet. Both full upstairs bathrooms feature dual vanities, while the spacious primary suite serves as a true retreat with a large garden tub and separate shower. Additional high value updates include: Major Mechanicals: Brand-new HVAC with SMART thermostat and 2-year-old water heater. Laundry & Garage: Brand-new washer and dryer included, and a 2-car attached garage finished with insulated, painted white drywall and built-in storage shelving. Exterior Peace of Mind: Gutter guards installed to prevent leaf clogging. Enjoy Kings Charter's fantastic neighborhood amenities, including a community swimming pool, recreation center, and playground. Picnic table can stay! Sycamore tree provides great shade! Any photos with personal property is virtual staging.
Property Features
Property Type: Residential - Single Family
Cooling: Central Air, Heat Pump
Fireplaces: 1
Garage: 2 car attached
Heating: Electric, Heat Pump
Home Style: Two Story, Transitional
Lot Size: 0.37 Acres
Roof Type: Shingle
Stories: 2.0
Taxes: $4,300
Year Built: 1992
Feature Descriptions
Appliances: Dishwasher, Gas Water Heater, Washer
Community Features: Common Grounds/Area, Clubhouse, Home Owners Association, Pool
Exterior: Frame, Vinyl Siding
Fireplace: Gas
Floor Features: Carpet, Laminate, Wood
HOA Fee: 97/ Monthly
Laundry: Washer Hookup, Dryer Hookup
Parcel#: 7797-52-8494
Parking: Attached, Garage, Off Street
Patio/Porch: Deck
Pool Features: In Ground, Pool, Community
Sewer: Public Sewer
Swimming Pool: Yes
Water: Public
Local Schools
High School: Atlee
Middle School: Chickahominy
Elementary School: Cool Spring
Listed By / Shown By
Listed By
Agency Name: Real Broker LLC
Agency Contact: membership@therealbrokerage.com
Shown By
Agency Title: Kane Company Realty
Agency Phone: (804) 551-1920

Estimate Your Payment
Estimated Payment
$ 1,918.77 per month $1,379.63 Principal & Interest $358.33 Property Tax $180.80 Homeowner's InsuranceChange Payment Information

Please give every dollar counts!






"Five Star Rated"
Kane Company Realty among highest ranked Virginia real estate companies doing business throughout Central Virginia including Hanover County. Members of Richmond Association of REALTORS®, Virginia Association of REALTORS® and National Association of REALTORS® View our Five Star Google reviews. Our REALTORS® have helped many when selling a home and or buying a home and we offer services throughout Central Virginia.
Mechanicsville Office
10357 Atlee Station Road, Mechanicsville, VA 23116
9173 Ivy Banks Drive | MLS# 2630201
This single family home located at 9173 Ivy Banks Drive, Mechanicsville, VA 23116 is currently listed for sale with an asking price of $619,900. This property was built in 1992 and has 4 bedrooms and 2 full and 1 partial baths with 2873 sq. ft. Ivy Banks Drive is located in the Ivy Banks subdivision. Search Ivy Banks real estate on www.kanecompanyrealty.com today.