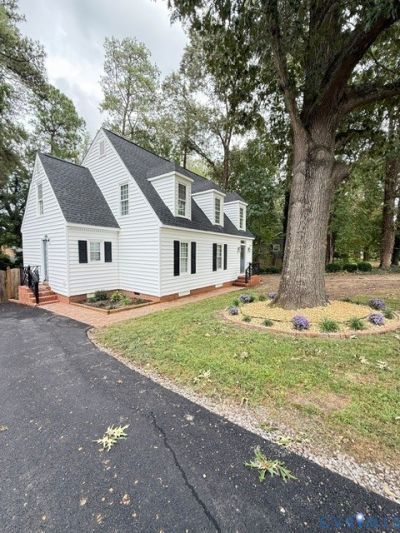

BEDS4
BATHS3 full
SQUARE FEET1,945
MLS#2612548
STATUSActive
PROPERTY TYPERental - Single Family
Property Description
Beautiful 4 Bedroom and 3 Full Bath Home in Avondale Subdivision in Hanover High School District. This home is like New Inside with New LVP Flooring in Kitchen, New Tile Flooring in 1st Bedroom and Full Bath, Kitchen, Family Room and Entry Foyer. Newer Carpet in 2nd Level 3 Bedrooms and Stairway, all 3 Full Baths have New Tile Flooring and Laundry Room. New Fixtures, New Sink Cabinets and the list go on. The Kitchen Features Granite Countertops, Stainless Refrigerator, Range/Oven, Newer Microwave, Dishwasher. Living Room Fireplace is NON-WORKING. 1ST Level Laundry Room comes with Washer and Dryer that Convey in AS IS condition. A Large Rear Sunroom is gorgeous, and a newer Heating and Cooling Mini-Spit added to heat and cool this room from the rest of the house. All Bathrooms have Tile surround Tubs and Showers, and the Primary Bedroom and Bath feature a Walk-In Closet and Oversized Standup Shower. Rear Fenced Yard is very nice and has a storage Shed with NEW siding for lawncare equipment. New Roof and off-street parking in NEW paved driveway, NEW rear stone patio off deck and NEW raised planters for gardening. Property has a septic system therefore no sewer bills for the tenants. One small dog will be considered with an additional $500 pet deposit if approved. Lawncare is included in the rental price.
Property Features
Property Type: Rental - Single Family
Cooling: Central Air, Electric
Fenced: Yes
Fireplaces: 1
Heating: Electric, Heat Pump
Lot Size: 0.48 Acres
Stories: 1.0
Amenities
Bookcases
Built-in Features
Bedroom on Main Level
Breakfast Area
Ceiling Fan(s)
Dining Area
Eat-in Kitchen
Granite Counters
Bath in Primary Bedroom
Recessed Lighting
Walk-In Closet(s)
Window Treatments
Paved Driveway
Feature Descriptions
Appliances: Dryer, Dishwasher, Electric Cooking, Ice Maker, Microwave, Refrigerator, Stove, Washer
Days on Site: 158
Fencing: Fenced
Flooring: Carpet, Tile, Vinyl
Laundry: Washer Hookup, Dryer Hookup
Parcel#: 8716-33-0340
Parking: Driveway, Off Street, Oversized, Paved
Pets Allowed: Conditional
Window: Window Treatments
Local Schools
High School: Hanover
Middle School: Oak Knoll
Elementary School: Rural Point
Listed By / Shown By
Listed By
Agency Name: Hometown Realty
Shown By
Agency Title: Kane Company Realty
Agency Phone: (804) 551-1920


Please give every dollar counts!






"Five Star Rated"
Kane Company Realty among highest ranked Virginia real estate companies doing business throughout Central Virginia including Hanover County. Members of Richmond Association of REALTORS®, Virginia Association of REALTORS® and National Association of REALTORS® View our Five Star Google reviews. Our REALTORS® have helped many when selling a home and or buying a home and we offer services throughout Central Virginia.
Mechanicsville Office
10357 Atlee Station Road, Mechanicsville, VA 23116
9164 Avondale Drive | MLS# 2612548
This property located at 9164 Avondale Drive, Mechanicsville, VA 23116 is currently listed for rent with an asking price of $2,995 / Monthly. Search Mechanicsville real estate on www.kanecompanyrealty.com today.