
BEDS3
BATHS2 full
SQUARE FEET1,296
MLS#2624745
STATUSActive
PROPERTY TYPEResidential - Single Family
SUBDIVISIONHanover Heights South
Property Description
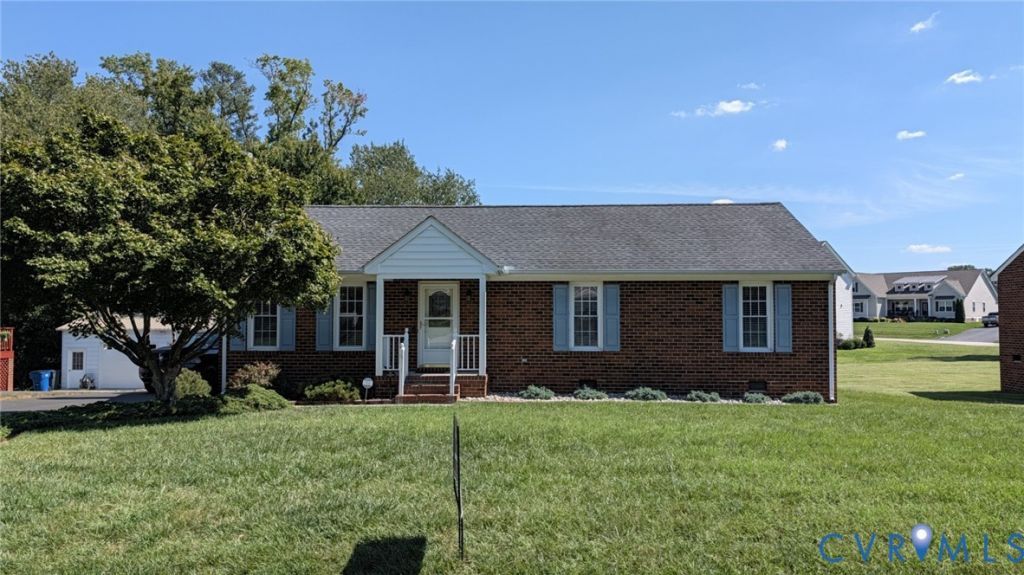
What a well-maintained brick home located just off of 301 with everything you need just minutes away! This home and 26X26 detached garage with a brand new mini-split heating and cooling system and has been loved and meticulously maintained by the original owners. If you can think of it this property has it! Vaulted ceilings, removable center island, beautiful Florida room with vaulted ceilings & porcelain tile leading to a covered porch/sitting area and only steps away from the ultimate garage!!! Also, maintenance contracts for the newer HVAC & whole house generator have been in place for years. Also included is granite counters, upgraded comfort height toilets, a new vapor barrier in the crawl, newer roof, new double oven stainless dual fuel stove with a gas cook-top. Additional 216 square feet not included on tax sheet.
Property Features
Property Type: Residential - Single Family
Basement: Crawl Space
Cooling: Central Air
Fireplaces: 1
Garage: 2
Heating: Electric, Heat Pump
Home Style: Ranch
Lot Size: 0.32 Acres
Roof Type: Composition
Stories: 1.0
Taxes: $2,964
Year Built: 1996
Feature Descriptions
Appliances: Double Oven, Dryer, Dishwasher, Exhaust Fan, Electric Water Heater, Gas Cooking, Refrigerator, Washer
Community Features: Sidewalks
Days on Site: 37
Door Features: Insulated Doors, Storm Door(s)
Exterior: Brick, Brick Veneer, Drywall, Frame
Exterior: Paved Driveway
Fencing: Back Yard
Fireplace: Gas, Masonry
Floor Features: Ceramic Tile, Vinyl, Wood
Interior: Bedroom on Main Level, En Suite Bathroom, Full Bath on Main Level, High Ceilings, Main Level Primary
Lot: Cleared, Landscaped
Other Equipment: Generator
Parcel#: 8706-30-9615
Parking: Driveway, Detached, Garage, Garage Door Opener, Heated Garage, Off Street, Oversized, Paved
Patio/Porch: Rear Porch, Stoop
Security: Smoke Detector(s)
Sewer: Public Sewer
Water: Public
Window: Screens, Thermal Windows
Room Sizes
Bedroom 3: 12.9 x 9.0 Level - First
Bedroom 2: 11.5 x 10.2 Level - First
Primary Bedroom: 15.1 x 12.7 Level - First
Florida Room: 18.2 x 12.0 Level - First
Kitchen: 19.1 x 10.4 Level - First
Living Room: 19.1 x 12.5 Level - First
Local Schools
High School: Atlee
Middle School: Chickahominy
Elementary School: Washington Henry
Listed By / Shown By
Listed By
Agency Name: Hometown Realty
Shown By
Agency Title: Kane Company Realty
Agency Phone: (804) 551-1920

Estimate Your Payment
Estimated Payment
$ 1,387.31 per month $1,008.18 Principal & Interest $247.00 Property Tax $132.13 Homeowner's InsuranceChange Payment Information

Please give every dollar counts!






"Five Star Rated"
Kane Company Realty among highest ranked Virginia real estate companies doing business throughout Central Virginia including Hanover County. Members of Richmond Association of REALTORS®, Virginia Association of REALTORS® and National Association of REALTORS® View our Five Star Google reviews. Our REALTORS® have helped many when selling a home and or buying a home and we offer services throughout Central Virginia.
Mechanicsville Office
10357 Atlee Station Road, Mechanicsville, VA 23116
9026 Fayemont Drive | MLS# 2624745
This single family home located at 9026 Fayemont Drive, Mechanicsville, VA 23116 is currently listed for sale with an asking price of $453,000. This property was built in 1996 and has 3 bedrooms and 2 full baths with 1296 sq. ft. Fayemont Drive is located in the Hanover Heights South subdivision. Search Hanover Heights South real estate on www.kanecompanyrealty.com today.