
BEDS3
BATHS2 full
SQUARE FEET1,560
MLS#2623929
STATUSPending
PROPERTY TYPEResidential - Single Family
SUBDIVISIONWoods Edge
Property Description
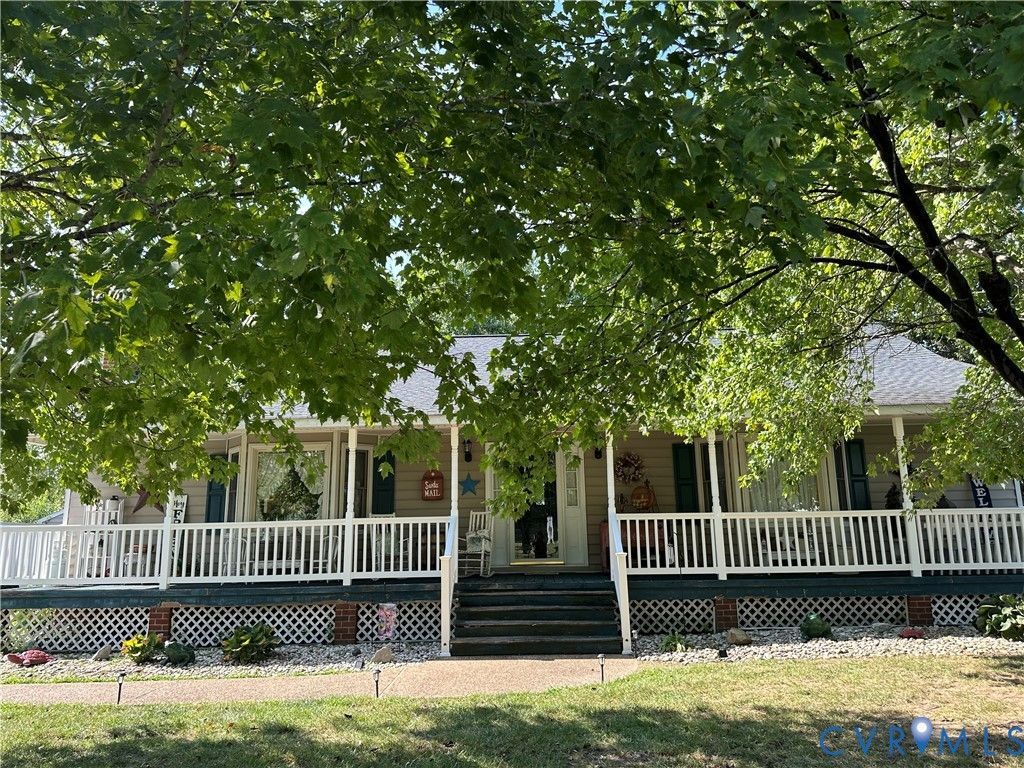
Welcome Home to this charming 3 Bedroom, 2 Bath Ranch in New Kent. This home offers the look and feel of a classic Cape Cod from the outside with the convenience of One Level Living! From the welcoming covered front porch to the beautiful floor to ceiling brick fireplace, this home has character and charm from the moment you arrive! The detached garage is a rare find, offering space for up to 4 cars! Perfect for the car enthusiasts, a workshop, hobbies or abundant storage! There is also a storage shed attached to the Garage for your riding lawnmower and outdoor equipment! Home sits on over half an acre lot! Rear Deck and above ground pool! Inside the home is ready for its next owner to start their next chapter and to have the opportunity to make it their own! Priced accordingly, this is wonderful opportunity to purchase a home with great bones, great features and tremendous potential! Roof, Heat Pump and Kitchen Stove are approx 4 1/2 years old. Stove has a built-in air fryer! LVP flooring in Kitchen approx 2 years old! Come see the possibilities and make it your own! Call NOW!
Property Features
Property Type: Residential - Single Family
Basement: Crawl Space
Cooling: Central Air, Heat Pump
Fenced: Yes
Fireplaces: 1
Garage: 2
Heating: Electric, Heat Pump
Home Style: Ranch
Lot Size: 0.55 Acres
Roof Type: Composition
Stories: 1.0
Taxes: $2,074
Year Built: 1993
Feature Descriptions
Appliances: Dryer, Dishwasher, Electric Water Heater, Microwave, Refrigerator, Stove, Washer
Days on Site: 21
Exterior: Drywall, Frame, Vinyl Siding
Exterior: Deck, Porch, Paved Driveway
Fencing: Fenced, Partial
Fireplace: Masonry
Floor Features: Vinyl, Wood
Interior: Bedroom on Main Level, Breakfast Area, Bay Window, Ceiling Fan(s), Eat-in Kitchen, En Suite Bathroom, Full Bath on Main Level, Fireplace, Pantry
Laundry: Washer Hookup, Dryer Hookup
Parcel#: 19E 2A2 23
Parking: Direct Access, Driveway, Detached, Garage, Oversized, Paved
Patio/Porch: Front Porch, Deck, Porch
Pool Features: Above Ground, Pool
Sewer: Septic Tank
Water: Public
Local Schools
High School: New Kent
Middle School: New Kent
Elementary School: Quinton
Listed By / Shown By
Listed By
Agency Name: RE/MAX Commonwealth
Agency Contact: sandyowens920@gmail.com
Shown By
Agency Title: Kane Company Realty
Agency Phone: (804) 551-1920

Estimate Your Payment
Estimated Payment
$ 1,053.86 per month $778.95 Principal & Interest $172.83 Property Tax $102.08 Homeowner's InsuranceChange Payment Information

Please give every dollar counts!






"Five Star Rated"
Kane Company Realty among highest ranked Virginia real estate companies doing business throughout Central Virginia including Hanover County. Members of Richmond Association of REALTORS®, Virginia Association of REALTORS® and National Association of REALTORS® View our Five Star Google reviews. Our REALTORS® have helped many when selling a home and or buying a home and we offer services throughout Central Virginia.
Mechanicsville Office
10357 Atlee Station Road, Mechanicsville, VA 23116
9018 Basswood Drive | MLS# 2623929
This single family home located at 9018 Basswood Drive, New Kent, VA 23141 is currently listed for sale with an asking price of $350,000. This property was built in 1993 and has 3 bedrooms and 2 full baths with 1560 sq. ft. Basswood Drive is located in the Woods Edge subdivision. Search Woods Edge real estate on www.kanecompanyrealty.com today.