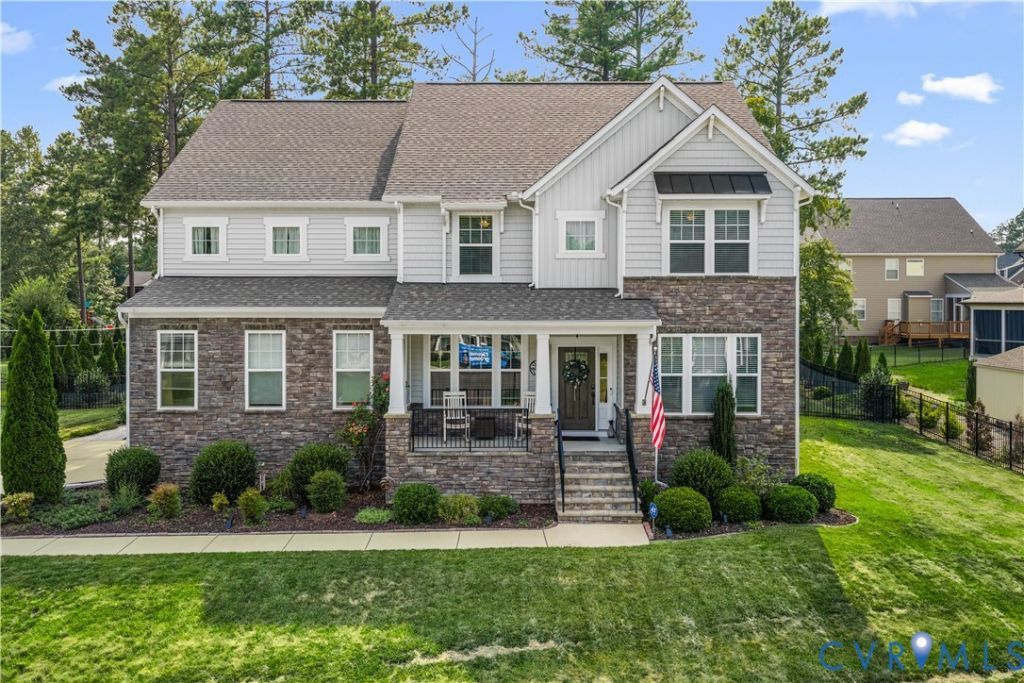

BEDS5
BATHS4 full 1 partial
SQUARE FEET3,514
MLS#2620089
STATUSActive
PROPERTY TYPEResidential - Single Family
SUBDIVISIONHarpers Mill
Property Description
Need more space without sacrificing function? This beautiful 5-bedroom, 4.5-bath Harpers Mill home offers approximately 3,514 square feet, including a first-floor bedroom and full bath that is ideal for guests, multigenerational living, or a private home office. The open main level is designed for everyday living and entertaining. The chef-inspired kitchen offers a large center island, abundant cabinetry, generous counter space, and an open view into the family room, where a cozy fireplace and custom built-in shelving create an inviting gathering space. The interior has been freshly painted, and blinds are installed throughout the home. Upstairs, a flexible additional living area features custom woodwork and a built-in entertainment center, creating an ideal space for movie nights, gaming, relaxing, or a second family room. The luxury owner's suite features a tray ceiling, double vanity, and a spacious 5-foot ceramic-tile shower. Additional bedrooms and bathrooms provide plenty of space for family members and guests. Outside, enjoy a fenced backyard with a custom concrete patio, irrigation system, professional landscaping, and a French drain. Additional improvements include a whole-home generator, LeafFilter gutter protection, upgraded front gutters, SafeRacks garage storage, a garage sink, Blue Stone cabinetry, and updated ceiling fans. Located in Harpers Mill with access to community amenities, this home combines generous space, thoughtful improvements, and a flexible floor plan. Schedule your private showing today.
Property Features
Property Type: Residential - Single Family
Basement: Crawl Space
Cooling: Central Air, Zoned
Fenced: Yes
Fireplaces: 1
Garage: 2 car attached
Heating: Forced Air, Natural Gas, Zoned
Home Style: Two Story
Lot Size: 0.32 Acres
Roof Type: Shingle
Stories: 2.0
Taxes: $6,000
Year Built: 2019
Feature Descriptions
Appliances: Dishwasher, Gas Cooking, Disposal, Gas Water Heater, Microwave, Tankless Water Heater
Community Features: Home Owners Association
Days on Site: 37
Exterior: Frame, Stone, Vinyl Siding
Fencing: Fenced, Partial
Fireplace: Gas
HOA Fee: 66/ Monthly
Interior: Bedroom on Main Level, En Suite Bathroom, Full Bath on Main Level, High Ceilings
Parcel#: 711-66-17-08-600-000
Parking: Attached, Direct Access, Garage, Garage Faces Rear, Garage Faces Side
Patio/Porch: Front Porch, Patio
Sewer: Public Sewer
Water: Public
Local Schools
High School: Cosby
Middle School: Bailey Bridge
Elementary School: Winterpock
Listed By / Shown By
Listed By
Agency Name: EXP Realty, LLC
Shown By
Agency Title: Kane Company Realty
Agency Phone: (804) 551-1920

Estimate Your Payment
Estimated Payment
$ 2,249.23 per month $1,546.55 Principal & Interest $500.00 Property Tax $202.68 Homeowner's InsuranceChange Payment Information

Please give every dollar counts!






"Five Star Rated"
Kane Company Realty among highest ranked Virginia real estate companies doing business throughout Central Virginia including Hanover County. Members of Richmond Association of REALTORS®, Virginia Association of REALTORS® and National Association of REALTORS® View our Five Star Google reviews. Our REALTORS® have helped many when selling a home and or buying a home and we offer services throughout Central Virginia.
Mechanicsville Office
10357 Atlee Station Road, Mechanicsville, VA 23116
8800 Glen Royal Drive | MLS# 2620089
This single family home located at 8800 Glen Royal Drive, Chesterfield, VA 23832 is currently listed for sale with an asking price of $694,900. This property was built in 2019 and has 5 bedrooms and 4 full and 1 partial baths with 3514 sq. ft. Glen Royal Drive is located in the Harpers Mill subdivision. Search Harpers Mill real estate on www.kanecompanyrealty.com today.