
BEDS3
BATHS2 full 1 partial
SQUARE FEET2,551
MLS#2623340
STATUSPending
PROPERTY TYPEResidential - Single Family
SUBDIVISIONHickory Woods
Property Description
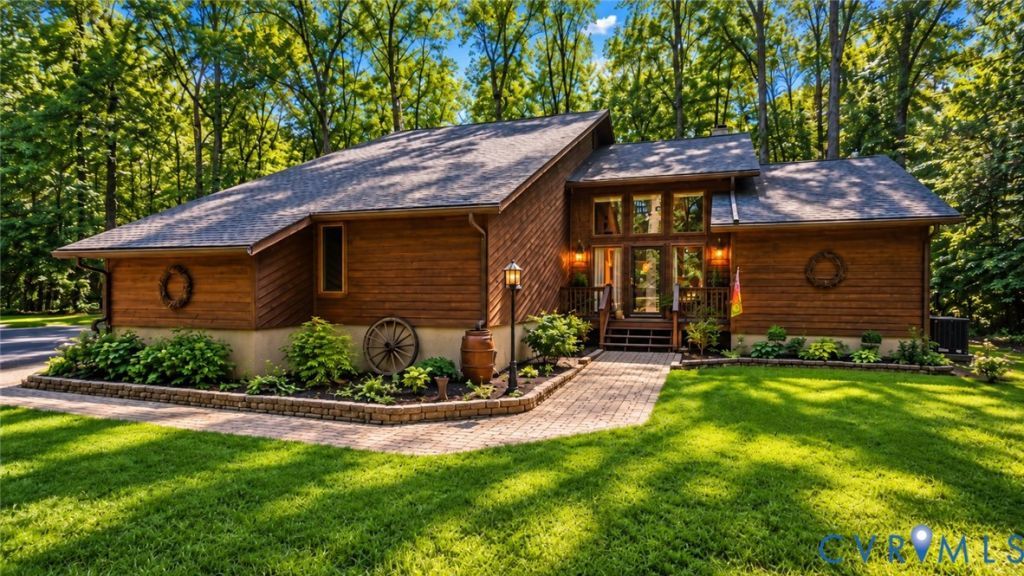
Welcome to this distinctive Contemporary home, built in 1985 and beautifully situated on 2.48 wooded acres offering exceptional privacy in a convenient Atlee High School District location. The home's cedar siding and unique architectural design create an inviting presence and set it apart from the ordinary. A welcoming two-story foyer leads into the dramatic family room featuring an 18-foot vaulted ceiling, three skylights, stone fireplace, and sliding doors opening to a rear balcony overlooking the private wooded setting. The updated custom kitchen is both stylish and functional, featuring easy-close cabinetry, a Kohler farmhouse sink, brushed stainless GE appliances, built-in desk area, and a charming barn door leading to the pantry. The adjoining dining area flows seamlessly into the bright Florida room, which provides convenient access to the deck and balcony-creating wonderful spaces for everyday living and entertaining. The spacious first-floor primary suite offers a walk-in closet and an updated private bath with tub/shower combination, tile flooring, granite countertop, and raised double vanity. A convenient mudroom/laundry area and half bath complete the main level. Upstairs, two generously sized bedrooms offer access to a shared walk-out balcony, along with an updated full hall bath and a versatile loft overlooking both the foyer and family room. Additional highlights include some newer hardwood flooring, conditioned crawlspace, dual-zone Trane HVAC installed in 2024, a two-car attached garage with workshop area, generator hookup, Newer dimensional shingle roof with gutter guards, paved driveway, cedar siding, and detached storage shed. A truly unique Contemporary home offering architectural character, privacy, and a beautiful wooded setting-all while being conveniently located to schools, shopping, dining, and major roadways. Love where you LIVE!
Property Features
Property Type: Residential - Single Family
Basement: Crawl Space
Cooling: Central Air, Zoned
Fireplaces: 1
Garage: 2 car attached
Heating: Electric, Heat Pump, Zoned
Home Style: Contemporary, Two Story
Lot Size: 2.48 Acres
Stories: 2.0
Taxes: $4,014
Year Built: 1985
Feature Descriptions
Appliances: Dishwasher, Electric Cooking, Electric Water Heater, Microwave, Stove
Days on Site: 31
Exterior: Cedar, Drywall, Frame, Wood Siding
Exterior: Paved Driveway
Fireplace: Stone, Wood Burning
Floor Features: Carpet, Tile, Wood
Formal Dining: Yes
Interior: Bedroom on Main Level, Ceiling Fan(s), Cathedral Ceiling(s), Dining Area, Separate/Formal Dining Room, Double Vanity, En Suite Bathroom, Full Bath on Main Level, Fireplace, Granite Counters, Bath in Primary Bedroom, Recessed Lighting
Laundry: Washer Hookup, Dryer Hookup
Parcel#: 8706-17-4918
Parking: Attached, Driveway, Garage, Paved, Garage Faces Rear, Garage Faces Side
Patio/Porch: Balcony, Rear Porch, Deck
Sewer: Septic Tank
Water: Well
Room Sizes
Additional Room: 10.1 x 15.0 Level - Second
Bedroom 3: 11.2 x 17.2 Level - Second
Bedroom 2: 13.5 x 13.1 Level - Second
Primary Bedroom: 12.9 x 19.10 Level - First
Additional Room: 11.9 x 11.9 Level - First
Living Room: 15.1 x 19.7 Level - First
Kitchen: 12.8 x 19.1 Level - First
Dining Room: 10.11 x 13.5 Level - First
Foyer: 11.5 x 15.1 Level - First
Local Schools
High School: Atlee
Middle School: Chickahominy
Elementary School: Pearsons Corner
Listed By / Shown By
Listed By
Agency Name: RE/MAX Commonwealth
Agency Contact: driley78@gmail.com
Shown By
Agency Title: Kane Company Realty
Agency Phone: (804) 551-1920

Estimate Your Payment
Estimated Payment
$ 1,843.58 per month $1,334.23 Principal & Interest $334.50 Property Tax $174.85 Homeowner's InsuranceChange Payment Information

Please give every dollar counts!






"Five Star Rated"
Kane Company Realty among highest ranked Virginia real estate companies doing business throughout Central Virginia including Hanover County. Members of Richmond Association of REALTORS®, Virginia Association of REALTORS® and National Association of REALTORS® View our Five Star Google reviews. Our REALTORS® have helped many when selling a home and or buying a home and we offer services throughout Central Virginia.
Mechanicsville Office
10357 Atlee Station Road, Mechanicsville, VA 23116
8563 Brittewood Circle | MLS# 2623340
This single family home located at 8563 Brittewood Circle, Mechanicsville, VA 23116 is currently listed for sale with an asking price of $599,500. This property was built in 1985 and has 3 bedrooms and 2 full and 1 partial baths with 2551 sq. ft. Brittewood Circle is located in the Hickory Woods subdivision. Search Hickory Woods real estate on www.kanecompanyrealty.com today.