
BEDS3
BATHS2 full
SQUARE FEET1,347
MLS#2620514
STATUSPending
PROPERTY TYPEResidential - Single Family
SUBDIVISIONSt James Place
Property Description
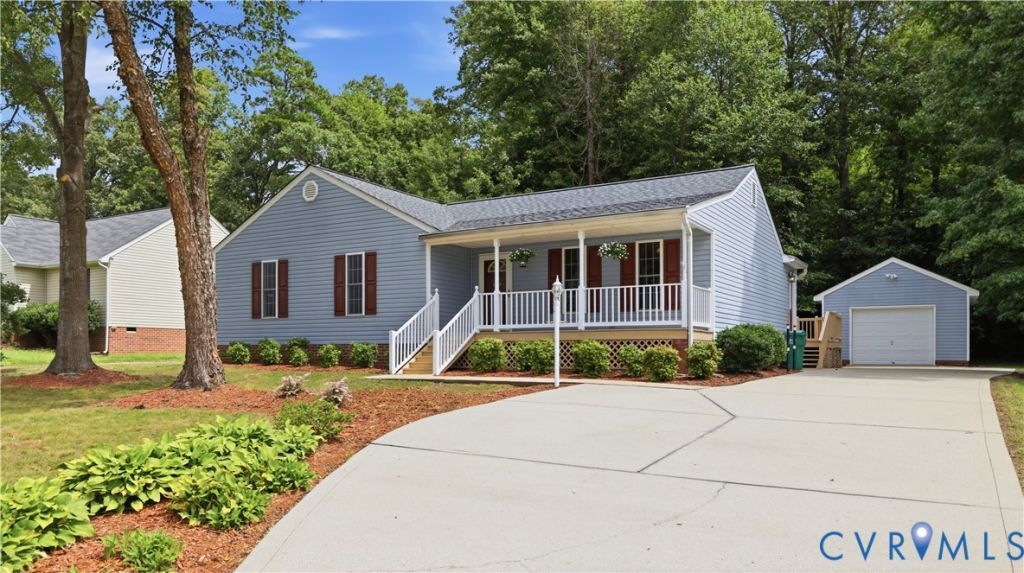
One level living with wide concrete driveway to detached 1.5 car garage with electric & insulation all on .26 acres backing to wooded area. The home was just updated with new LVP flooring all thru, new lighting all thru, 2 new vanities in full baths, new wall cabinets in both baths, new toilet in primary bath, new bath accessories in both baths, interior painting of walls, ceilings & trim, original solid wood kitchen cabinets painted white w/black hinges & black pulls with gold accents. Stainless steel appliances include a brand new electric smooth top stove with exhaust above, & new refrigerator. Dishwasher 3 months old. Washer & Dryer are older but working & convey. The inviting full front porch opens to the foyer with 2.7' coat closet, hall on left with large 6.8' closet + (2) 2.1' linen closets on the way to the 3 bedrms. The kitchen is viewed past the foyer in the rear of the home & has a bay window dinette area overlooking the large deck & rear yard. The family rm/dining rm off the kitchen & foyer is vaulted & quite large at 23.3' x 15.1'. The laundry rm is off the fam rm & has a door to the rear deck. Primary bedrm has a 7'1 closet, & private bath. Beds 2 & 3 share the hall bath. The attached shed houses the gas water heater which was replaced in 2024. The new roof was installed Spring 2026. Gas furnace in crawl space - not sure of age. Generac gas generator has its own electric panel. Current owner has not needed to use it in years. The detached garage is 21.4' deep x 15.3' wide, so it fits quite a bit more than 1 vehicle. Disability accommodations, if needed, include ALL bedroom doors & primary bath door measuring 36 wide, primary bath has grab bars at commode & shower. Rear deck has both stairs & ramp entry. Home, garage & driveway just power washed, deck & front porch freshly painted. New mailbox & post. With just about all daily needs and shopping being within 3-15 minutes of this home + all the work done for you, this home is truly move in ready & super convenient.
Property Features
Property Type: Residential - Single Family
Basement: Crawl Space
Cooling: Central Air
Garage: 1.5
Heating: Forced Air, Natural Gas
Home Style: Ranch
Lot Size: 0.26 Acres
Roof Type: Composition, Shingle
Stories: 1.0
Taxes: $2,958
Year Built: 1998
Feature Descriptions
Appliances: Dryer, Dishwasher, Gas Water Heater, Refrigerator, Stove, Washer
Days on Site: 16
Disability Features:: Accessibility Features, Accessible Bedroom, Grab Bars, Accessible Doors
Exterior: Drywall, Frame, Vinyl Siding
Exterior: Deck, Porch, Storage, Shed
Fencing: None
Floor Features: Vinyl
Interior: Bay Window, Cathedral Ceiling(s), Laminate Counters, Main Level Primary
Lot: Cul-De-Sac
Other Equipment: Generator
Parcel#: 763-760-3302
Parking: Direct Access, Detached, Garage, Off Street, Oversized
Patio/Porch: Front Porch, Deck, Porch
Sewer: Public Sewer
Water: Public
Room Sizes
Bedroom 3: 11.10 x 10.9 Level - First
Bedroom 2: 11.11 x 11.3 Level - First
Primary Bedroom: 14.7 x 11.11 Level - First
Laundry: 6.8 x 6.2 Level - First
Kitchen: 13.2 x 13.0 Level - First
Family Room: 23.3 x 15.1 Level - First
Foyer: 8.2 x 5.2 Level - First
Local Schools
High School: Tucker
Middle School: Hungary Creek
Elementary School: Longan
Listed By / Shown By
Listed By
Agency Name: Elite Real Estate
Shown By
Agency Title: Kane Company Realty
Agency Phone: (804) 551-1920

Estimate Your Payment
Estimated Payment
$ 1,250.88 per month $888.00 Principal & Interest $246.50 Property Tax $116.38 Homeowner's InsuranceChange Payment Information

Please give every dollar counts!






"Five Star Rated"
Kane Company Realty among highest ranked Virginia real estate companies doing business throughout Central Virginia including Hanover County. Members of Richmond Association of REALTORS®, Virginia Association of REALTORS® and National Association of REALTORS® View our Five Star Google reviews. Our REALTORS® have helped many when selling a home and or buying a home and we offer services throughout Central Virginia.
Mechanicsville Office
10357 Atlee Station Road, Mechanicsville, VA 23116
8543 Woodlake Drive | MLS# 2620514
This single family home located at 8543 Woodlake Drive, Henrico, VA 23294 is currently listed for sale with an asking price of $399,000. This property was built in 1998 and has 3 bedrooms and 2 full baths with 1347 sq. ft. Woodlake Drive is located in the St James Place subdivision. Search St James Place real estate on www.kanecompanyrealty.com today.