
BEDS4
BATHS3 full 1 partial
SQUARE FEET2,701
MLS#2622392
STATUSPending
PROPERTY TYPEResidential - Single Family
SUBDIVISIONAtlee Springs
Property Description
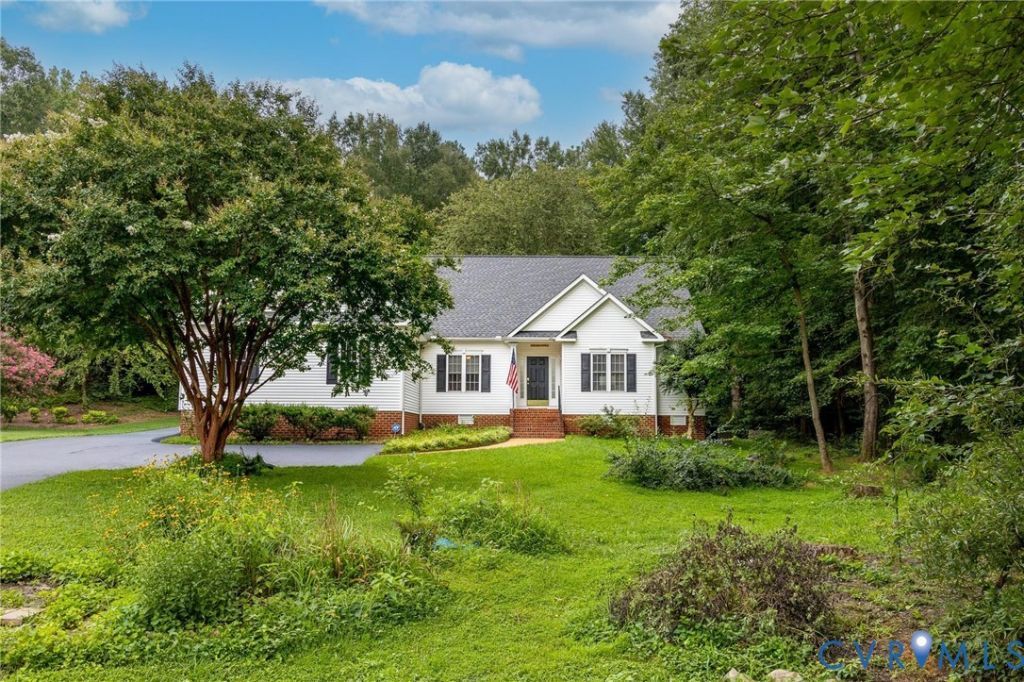
Welcome home to this spacious property in the desirable Atlee Springs community. The heart of the home is a bright, open concept living space where the living room, dining room, and kitchen flow seamlessly together, perfect for everyday living and entertaining alike. A wood burning stove with a tiled surround anchors the living room, and oak hardwood flooring runs throughout the living room, kitchen,dinning room, florida room, and office area. The kitchen impresses with an island offering bar seating, an in wall oven, stainless steel appliances, and plenty of cabinet space. A Florida room adds even more living space, offering a bright and versatile spot to relax or unwind. This home offers convenient one level living with the primary suite and two additional bedrooms all located on the first floor. The primary bath features a soaking tub and separate shower, along with a private water closet, while the two additional first floor bedrooms share a Jack and Jill bathroom with a tub shower combination and LVP flooring. A half bath is also located on the main level for guests. Upstairs, a fourth bedroom offers its own private space with a walk in shower and vinyl flooring, perfect for guests or multi generational living. Additional highlights include an attached 2 car garage, a whole house generator for added peace of mind, and a backyard patio with a fire pit, perfect for relaxing or entertaining under the stars. Garden lovers will appreciate the established plantings, including blueberries, elderberries, grapes, blackberries, raspberries, Himalayan berries, and a variety of perennial herbs. The driveway is asphalt and was freshly sealed just two months ago. This home has been well maintained, with the roof replaced in 2024 using 30 year shingles, an HVAC system featuring gas heat paired with electric cooling plus a convenient split unit upstairs, and appliances just 6 years old throughout, including the refrigerator, washer, and dryer, all of which convey with the home.
Property Features
Property Type: Residential - Single Family
Basement: Crawl Space
Cooling: Central Air, Electric
Fireplaces: 1
Garage: 2 car attached
Heating: Heat Pump, Natural Gas
Home Style: Cape Cod
Lot Size: 0.64 Acres
Roof Type: Shingle
Stories: 1.0
Taxes: $4,160
Year Built: 2001
Feature Descriptions
Appliances: Dryer, Electric Water Heater, Disposal, Refrigerator, Washer
Days on Site: 14
Exterior: Frame, Vinyl Siding
Fencing: None
Fireplace: Wood Burning
Floor Features: Vinyl, Wood
HOA Fee: 150/ Annually
Interior: Bedroom on Main Level, Main Level Primary
Parcel#: 8706-50-0554
Parking: Attached, Garage
Sewer: Public Sewer
Water: Public
Local Schools
High School: Atlee
Middle School: Chickahominy
Elementary School: Washington Henry
Listed By / Shown By
Listed By
Agency Name: Dalton Realty
Agency Contact: hal@daltonrealty.net
Shown By
Agency Title: Kane Company Realty
Agency Phone: (804) 551-1920

Estimate Your Payment
Estimated Payment
$ 1,780.23 per month $1,267.46 Principal & Interest $346.67 Property Tax $166.10 Homeowner's InsuranceChange Payment Information

Please give every dollar counts!






"Five Star Rated"
Kane Company Realty among highest ranked Virginia real estate companies doing business throughout Central Virginia including Hanover County. Members of Richmond Association of REALTORS®, Virginia Association of REALTORS® and National Association of REALTORS® View our Five Star Google reviews. Our REALTORS® have helped many when selling a home and or buying a home and we offer services throughout Central Virginia.
Mechanicsville Office
10357 Atlee Station Road, Mechanicsville, VA 23116
8503 Steeplebush Place | MLS# 2622392
This single family home located at 8503 Steeplebush Place, Mechanicsville, VA 23116 is currently listed for sale with an asking price of $569,500. This property was built in 2001 and has 4 bedrooms and 3 full and 1 partial baths with 2701 sq. ft. Steeplebush Place is located in the Atlee Springs subdivision. Search Atlee Springs real estate on www.kanecompanyrealty.com today.