
BEDS3
BATHS2 full
SQUARE FEET2,039
MLS#2623298
STATUSActive
PROPERTY TYPEResidential - Single Family
SUBDIVISIONBishops Park
Property Description
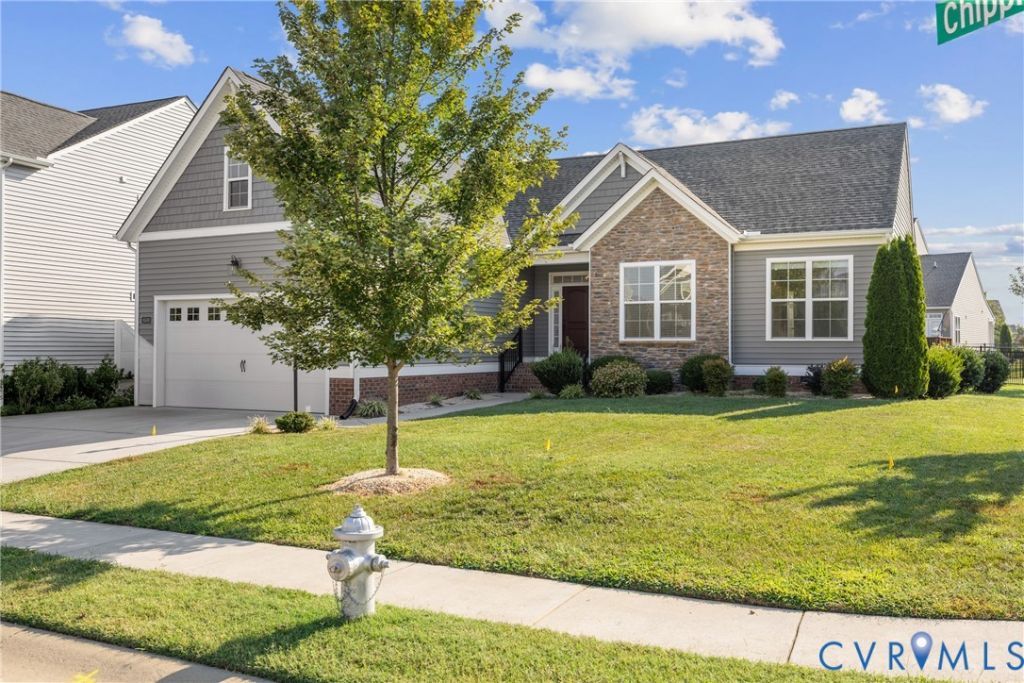
Settled in one of Mechanicsville's newer communities, this 2021-built home sits on a corner lot just steps from neighborhood walking trails and a community playground. The attached two-car garage and well-kept exterior make a clean first impression, without any of the upkeep that comes with an older build. Inside, 2,039 square feet is organized across three bedrooms and two full bathrooms, with an open main level and a second-floor bonus room that functions equally well as a home office, media room, or additional living space. The main level flows toward the backyard, where a fully fenced yard delivers a private and contained outdoor space that is notably rare for a corner lot position. Built in 2021, the home is completely move-in ready, with current mechanical systems, fresh finishes throughout, and no deferred maintenance waiting for its next owner. The home represents a rare combination of new construction quality and real neighborhood character in Mechanicsville.
Property Features
Property Type: Residential - Single Family
Basement: Crawl Space
Cooling: Central Air
Garage: 2 car attached
Heating: Electric, Forced Air
Home Style: Ranch
Lot Size: 0.21 Acres
Roof Type: Composition, Shingle
Stories: 1.0
Taxes: $4,536
Year Built: 2021
Feature Descriptions
Appliances: Electric Water Heater
Community Features: Home Owners Association
Exterior: Drywall, Frame, Vinyl Siding
Exterior: Deck, Porch, Paved Driveway
Floor Features: Partially Carpeted, Vinyl
HOA Fee: 260/ Quarterly
Interior: Bedroom on Main Level, En Suite Bathroom, Full Bath on Main Level, High Ceilings, Main Level Primary
Parcel#: 8725-08-5520
Parking: Attached, Driveway, Garage, Paved
Patio/Porch: Deck, Porch
Sewer: Public Sewer
Water: Public
Local Schools
High School: Hanover
Middle School: Bell Creek Middle
Elementary School: Pole Green
Listed By / Shown By
Listed By
Agency Name: Real Broker LLC
Agency Contact: membership@therealbrokerage.com
Shown By
Agency Title: Kane Company Realty
Agency Phone: (804) 551-1920

Estimate Your Payment
Estimated Payment
$ 1,734.79 per month $1,199.58 Principal & Interest $378.00 Property Tax $157.21 Homeowner's InsuranceChange Payment Information

Please give every dollar counts!






"Five Star Rated"
Kane Company Realty among highest ranked Virginia real estate companies doing business throughout Central Virginia including Hanover County. Members of Richmond Association of REALTORS®, Virginia Association of REALTORS® and National Association of REALTORS® View our Five Star Google reviews. Our REALTORS® have helped many when selling a home and or buying a home and we offer services throughout Central Virginia.
Mechanicsville Office
10357 Atlee Station Road, Mechanicsville, VA 23116
8500 Chippingford Lane | MLS# 2623298
This single family home located at 8500 Chippingford Lane , Mechanicsville, VA 23116 is currently listed for sale with an asking price of $539,000. This property was built in 2021 and has 3 bedrooms and 2 full baths with 2039 sq. ft. Chippingford Lane is located in the Bishops Park subdivision. Search Bishops Park real estate on www.kanecompanyrealty.com today.