
BEDS3
BATHS2 full
SQUARE FEET1,797
MLS#2616447
STATUSPending
PROPERTY TYPEResidential - Single Family
SUBDIVISIONBurnside Farms
Property Description
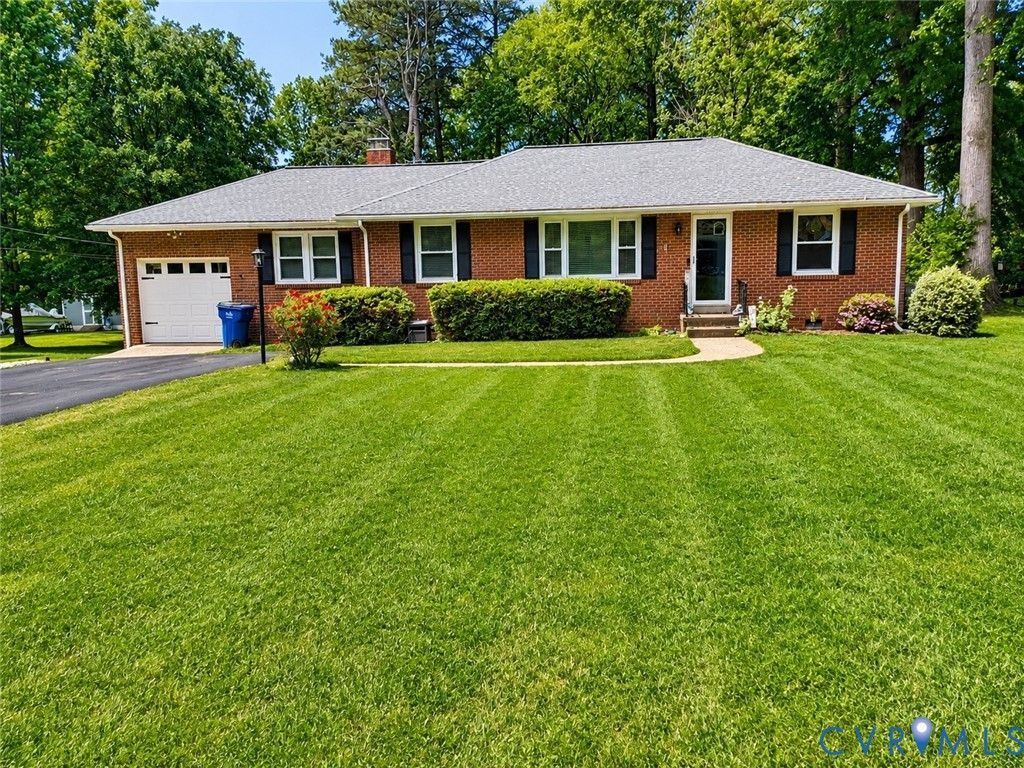
Beautifully Updated Home in a Prime Mechanicsville Location! This charming 3-bedroom, 2-bath home features recent renovations to both the kitchen and primary suite, offering the perfect blend of classic character and modern comfort. Enjoy formal living and dining rooms, plus a spacious family room highlighted by a cozy brick fireplace. The gourmet kitchen boasts gorgeous cabinetry, ample workspace, and an inviting layout ideal for both everyday living and entertaining. The private primary suite includes an updated bath and generous closet space. Additional features include hardwood floors, central air conditioning, a paved driveway, a one-car garage, and a Generac generator for added peace of mind. Updates include New HVAC in 2020 with smart thermostat, New Roof 2020,New bathtub and toilet in hall bath. Situated on a large, level lot, this property offers plenty of outdoor space to enjoy. Conveniently located near the heart of Mechanicsville, with easy access to shopping, dining, major interstates, and Memorial Regional Medical Center. The home is also served by the highly regarded, award-winning Hanover County Public Schools. Don't miss this wonderful opportunity to own a beautifully updated home in a sought-after location! Motivated Seller!
Property Features
Property Type: Residential - Single Family
Basement: Crawl Space
Cooling: Electric
Fireplaces: 1
Garage: 1 car attached
Heating: Electric
Home Style: Ranch
Lot Size: 0.59 Acres
Roof Type: Asphalt
Stories: 1.0
Taxes: $2,945
Year Built: 1960
Feature Descriptions
Days on Site: 111
Exterior: Brick, Brick Veneer
Exterior: Paved Driveway
Fireplace: Masonry
Floor Features: Wood
Interior: Dining Area, Fireplace
Laundry: Washer Hookup, Dryer Hookup
Parcel#: 8705-23-7583
Parking: Attached, Direct Access, Driveway, Garage, Paved
Sewer: Public Sewer
Water: Public
Local Schools
High School: Atlee
Middle School: Chickahominy
Elementary School: Washington Henry
Listed By / Shown By
Listed By
Agency Name: Metro Premier Homes LLC
Shown By
Agency Title: Kane Company Realty
Agency Phone: (804) 551-1920

Estimate Your Payment
Estimated Payment
$ 1,252.31 per month $890.23 Principal & Interest $245.42 Property Tax $116.67 Homeowner's InsuranceChange Payment Information

Please give every dollar counts!






"Five Star Rated"
Kane Company Realty among highest ranked Virginia real estate companies doing business throughout Central Virginia including Hanover County. Members of Richmond Association of REALTORS®, Virginia Association of REALTORS® and National Association of REALTORS® View our Five Star Google reviews. Our REALTORS® have helped many when selling a home and or buying a home and we offer services throughout Central Virginia.
Mechanicsville Office
10357 Atlee Station Road, Mechanicsville, VA 23116
8374 Burnside Drive | MLS# 2616447
This single family home located at 8374 Burnside Drive, Mechanicsville, VA 23116 is currently listed for sale with an asking price of $400,000. This property was built in 1960 and has 3 bedrooms and 2 full baths with 1797 sq. ft. Burnside Drive is located in the Burnside Farms subdivision. Search Burnside Farms real estate on www.kanecompanyrealty.com today.