
BEDS3
BATHS2 full 1 partial
SQUARE FEET1,874
MLS#2628423
STATUSActive
PROPERTY TYPEResidential - Single Family
SUBDIVISIONBon Air Hills
Property Description
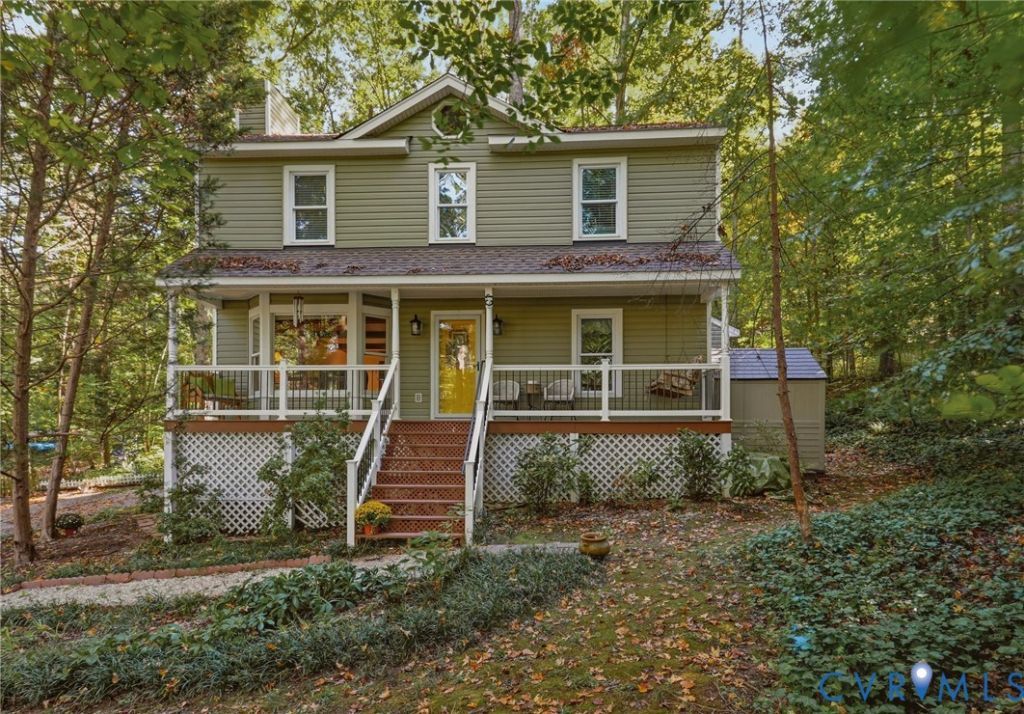
Welcome home to this charming 3 Bedroom, 2 1/2 bath home in popular Bon Air. This home offers the perfect blend of comfort, charm and privacy. Enjoy peaceful mornings and relaxing evenings on the full country porch surrounded by nature. inside the spacious family room enjoy the wood-burning fireplace, bay window adding natural light, and exposed beams adding warmth and character. The updated, eat-in kitchen features granite counters, tile backsplash and pantry. The dining room features hardwood floors, crown and chair molding. A delightful Sunroom with a tongue and groove vaulted ceiling; a great spot for enjoying your morning coffee and taking in the peaceful surroundings. The second level has the primary bedroom and bath. Two additional bedrooms and a full bath complete the upstairs. This home offers a wonderful opportunity to enjoy comfortable living with a touch of country charm.
Property Features
Property Type: Residential - Single Family
Basement: Crawl Space
Cooling: Central Air
Fireplaces: 1
Heating: Electric, Heat Pump
Home Style: Transitional
Lot Size: 0.58 Acres
Roof Type: Composition
Stories: 2.0
Taxes: $2,893
Year Built: 1986
Feature Descriptions
Appliances: Dishwasher, Electric Cooking, Electric Water Heater, Disposal, Microwave
Exclusions: Kit Refrigerator, washer and Dryer
Exterior: Block, Frame, Vinyl Siding
Fencing: None
Fireplace: Masonry, Wood Burning
Floor Features: Partially Carpeted
Interior: Eat-in Kitchen, Fireplace, Granite Counters, Bath in Primary Bedroom, Pantry
Lot: Cul-De-Sac, Wooded
Parcel#: 758-70-82-60-200-000
Parking: Off Street
Patio/Porch: Front Porch
Sewer: Public Sewer
Water: Public
Room Sizes
Bedroom 3: 11.0 x 11.2 Level - Second
Bedroom 2: 12.0 x 11.5 Level - First
Primary Bedroom: 11.5 x 17.0 Level - Second
Florida Room: 12.0 x 16.0 Level - First
Kitchen: 11.6 x 15.10 Level - First
Dining Room: 11.3 x 12.4 Level - First
Family Room: 23.0 x 12.0 Level - First
Local Schools
High School: James River
Middle School: Robious
Elementary School: Crestwood
Listed By / Shown By
Listed By
Agency Name: Long & Foster REALTORS
Agency Contact: (804) 334-3472
Shown By
Agency Title: Kane Company Realty
Agency Phone: (804) 551-1920

Estimate Your Payment
Estimated Payment
$ 1,197.38 per month $845.49 Principal & Interest $241.08 Property Tax $110.80 Homeowner's InsuranceChange Payment Information

Please give every dollar counts!






"Five Star Rated"
Kane Company Realty among highest ranked Virginia real estate companies doing business throughout Central Virginia including Hanover County. Members of Richmond Association of REALTORS®, Virginia Association of REALTORS® and National Association of REALTORS® View our Five Star Google reviews. Our REALTORS® have helped many when selling a home and or buying a home and we offer services throughout Central Virginia.
Mechanicsville Office
10357 Atlee Station Road, Mechanicsville, VA 23116
8339 Bayfield Drive | MLS# 2628423
This single family home located at 8339 Bayfield Drive , Chesterfield, VA 23235 is currently listed for sale with an asking price of $379,900. This property was built in 1986 and has 3 bedrooms and 2 full and 1 partial baths with 1874 sq. ft. Bayfield Drive is located in the Bon Air Hills subdivision. Search Bon Air Hills real estate on www.kanecompanyrealty.com today.