
BEDS4
BATHS2 full 1 partial
SQUARE FEET1,780
MLS#2617026
STATUSPending
PROPERTY TYPEResidential - Single Family
SUBDIVISIONFieldshire
Property Description
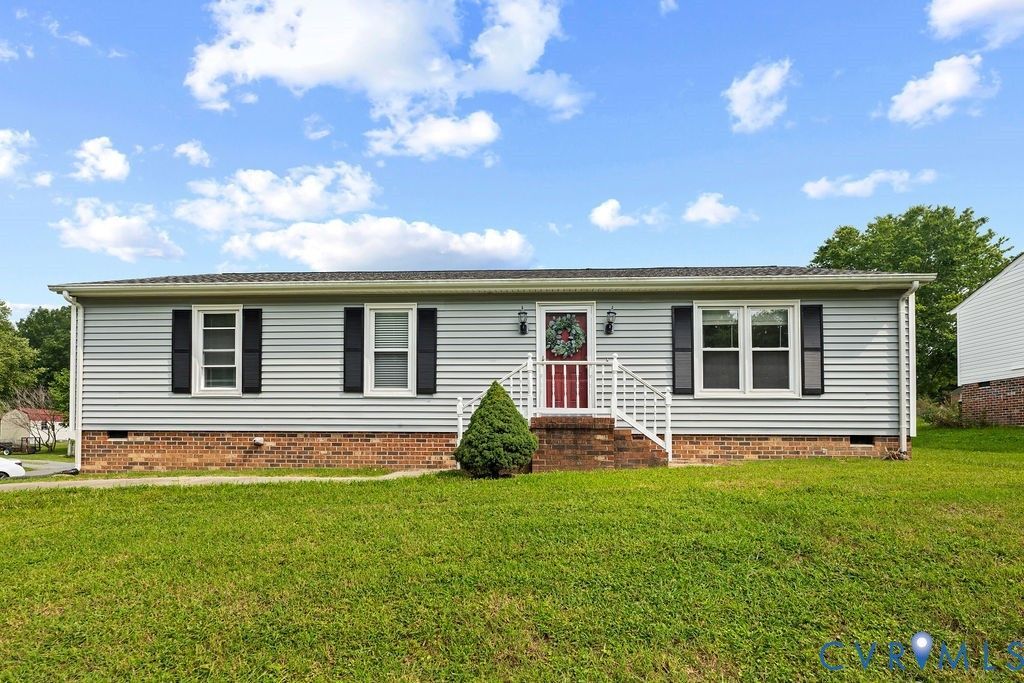
Welcome to this updated well-appointed four-bedroom rancher nestled on a premium corner lot with large fenced yard! This single-level home offers the perfect blend of comfort, accessibility, and outdoor living. The generous primary bedroom serves as a true retreat, with en-suite bath. Three additional bedrooms provide ample space to spread out. Step outside to discover an expansive deck perfect for morning coffee, fun gatherings, or evening relaxation. The large, fenced yard offers plenty of room for pets, gardening, or outdoor entertaining. Conveniently located near the Atlee area, you'll enjoy easy access to shopping, dining, and major commuter routes. This rancher combines practical single-level living with the space and location that today's buyers are seeking. Whether you're looking for room to grow, or a yard to enjoy, this home delivers.
Property Features
Property Type: Residential - Single Family
Basement: Crawl Space
Cooling: Central Air, Heat Pump
Fenced: Yes
Heating: Electric, Heat Pump
Home Style: Ranch
Lot Size: 0.32 Acres
Roof Type: Composition, Shingle
Stories: 1.0
Taxes: $2,917
Year Built: 1985
Feature Descriptions
Appliances: Dryer, Dishwasher, Electric Water Heater, Disposal, Refrigerator, Stove, Washer
Days on Site: 28
Disability Features:: Grab Bars, Low Threshold Shower, Accessible Doors
Door Features: Storm Door(s)
Exterior: Brick, Drywall, Frame, Vinyl Siding
Exterior: Deck, Porch, Paved Driveway
Fencing: Back Yard, Fenced
Floor Features: Vinyl
Interior: Bedroom on Main Level, Ceiling Fan(s), Dining Area, Granite Counters, Bath in Primary Bedroom, Main Level Primary, Pantry
Laundry: Washer Hookup, Dryer Hookup
Lot: Corner Lot, Cul-De-Sac
Parcel#: 8725-46-1268
Parking: Driveway, Off Street, Paved
Patio/Porch: Front Porch, Deck, Porch
Sewer: Public Sewer
Water: Public
Local Schools
High School: Hanover
Middle School: Oak Knoll
Elementary School: Pole Green
Listed By / Shown By
Listed By
Agency Name: Liz Moore & Associates
Agency Contact: jolewis@lizmoore.com
Shown By
Agency Title: Kane Company Realty
Agency Phone: (804) 551-1920

Estimate Your Payment
Estimated Payment
$ 1,300.32 per month $934.74 Principal & Interest $243.08 Property Tax $122.50 Homeowner's InsuranceChange Payment Information

Please give every dollar counts!






"Five Star Rated"
Kane Company Realty among highest ranked Virginia real estate companies doing business throughout Central Virginia including Hanover County. Members of Richmond Association of REALTORS®, Virginia Association of REALTORS® and National Association of REALTORS® View our Five Star Google reviews. Our REALTORS® have helped many when selling a home and or buying a home and we offer services throughout Central Virginia.
Mechanicsville Office
10357 Atlee Station Road, Mechanicsville, VA 23116
8312 Banshire Court | MLS# 2617026
This single family home located at 8312 Banshire Court, Mechanicsville, VA 23111 is currently listed for sale with an asking price of $420,000. This property was built in 1985 and has 4 bedrooms and 2 full and 1 partial baths with 1780 sq. ft. Banshire Court is located in the Fieldshire subdivision. Search Fieldshire real estate on www.kanecompanyrealty.com today.