
BEDS4
BATHS2 full 1 partial
SQUARE FEET2,707
MLS#2622943
STATUSPending
PROPERTY TYPEResidential - Single Family
SUBDIVISIONSummer Walk
Property Description
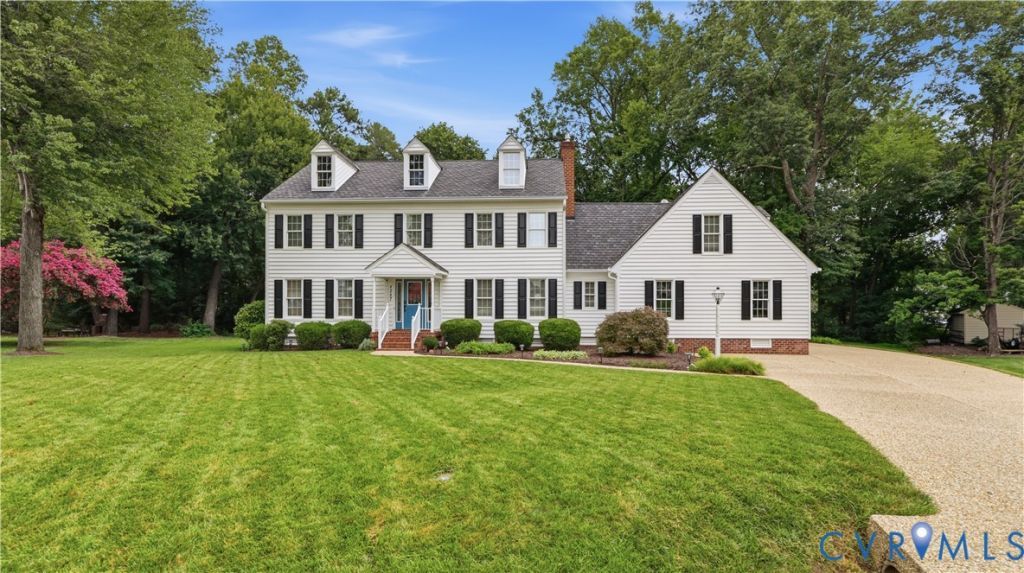
Welcome to this exceptionally well-maintained and cared-for home located in the desirable Summer Walk neighborhood, privately situated at the end of a cul-de-sac with views of the neighborhood Lake! This move-in-ready home features hardwood flooring throughout both levels and a spacious floor plan designed for everyday living and entertaining. As you enter the home, you are greeted by the foyer along with the formal living and dining rooms. The large family room offers plenty of space to relax and features a gas fireplace insert and French doors opening to the screened porch overlooking the private rear yard. The impressive updated kitchen features a large center island, granite countertops, tile backsplash, abundant cabinetry and counter space, a 6-burner Wolf range/oven, Sub-Zero refrigerator, wine refrigerator, and plenty of room for gathering and entertaining. A beautifully appointed powder room with leathered granite countertop and a utility room with sink, complete the first level. Upstairs, you will find four generously sized bedrooms, including the spacious primary suite featuring walk-in closets with custom California Closets systems and a beautifully renovated private bathroom with tile flooring, granite countertops, glass-enclosed shower, and custom built-in cabinets and drawers. The additional bedrooms offer hardwood flooring and easy access to the updated full hall bathroom with granite countertop. A large bonus room located above the garage provides additional flexible living space, while the dual staircase offers convenient access between both levels. Additional features include a stamped concrete patio, rear-entry two-car garage, architectural shingle roof, gutter guards, low-maintenance vinyl siding, tankless hot water heater, central vacuum, irrigation system covering the front, side, and rear yards, walk-up attic storage, and additional second-floor walk-in attic storage. The private rear yard and Lake views provide a wonderful setting for relaxing or entertaining. Welcome to your new Home!
Property Features
Property Type: Residential - Single Family
Basement: Crawl Space
Cooling: Zoned
Fireplaces: 1
Garage: 2 car attached
Heating: Electric, Zoned
Home Style: Colonial, Two Story
Lot Size: 0.62 Acres
Roof Type: Shingle
Stories: 2.0
Taxes: $3,969
Year Built: 1988
Feature Descriptions
Appliances: Dishwasher, Gas Cooking, Disposal, Oven, Refrigerator, Range Hood, Stove, Tankless Water Heater
Association Amenities: Landscaping, Management
Community Features: Common Grounds/Area, Home Owners Association, Lake, Pond
Days on Site: 9
Exterior: Drywall, Frame, Vinyl Siding
Exterior: Sprinkler/Irrigation, Porch, Paved Driveway
Fencing: None
Fireplace: Gas, Masonry, Insert
Floor Features: Carpet, Ceramic Tile, Wood
Formal Dining: Yes
HOA Fee: 504/ Annually
Interior: Ceiling Fan(s), Separate/Formal Dining Room, Double Vanity, Fireplace, Granite Counters, High Speed Internet, Kitchen Island, Bath in Primary Bedroom, Pantry, Recessed Lighting, Cable TV, Wired for Data, Walk-In Closet(s), Central Vacuum
Laundry: Washer Hookup
Lot: Dead End, Level, Cul-De-Sac
Parcel#: 8705-45-0708
Parking: Attached, Driveway, Garage, Garage Door Opener, Oversized, Paved, Garage Faces Rear, Garage Faces Side
Patio/Porch: Rear Porch, Screened, Stoop, Porch
Sewer: Public Sewer
Special View Info: Water
Water: Public
Water Features: Lake, Water Access
Window: Thermal Windows
Room Sizes
Additional Room: 18.0 x 16.0 Level - First
Recreation: 23.3 x 14.7 Level - Second
Office: 9.8 x 6.8 Level - Second
Bedroom 4: 12.6 x 9.3 Level - Second
Bedroom 3: 12.6 x 11.0 Level - Second
Bedroom 2: 13.6 x 12.8 Level - Second
Primary Bedroom: 17.2 x 12.5 Level - Second
Laundry: 7.8 x 6.0 Level - First
Family Room: 25.3 x 12.6 Level - First
Kitchen: 16.0 x 12.4 Level - First
Dining Room: 12.4 x 11.0 Level - First
Living Room: 16.0 x 12.5 Level - First
Foyer: 12.6 x 10.1 Level - First
Local Schools
High School: Atlee
Middle School: Chickahominy
Elementary School: Washington Henry
Listed By / Shown By
Listed By
Agency Name: RE/MAX Commonwealth
Agency Contact: remaxryanmedlin@gmail.com
Shown By
Agency Title: Kane Company Realty
Agency Phone: (804) 551-1920

Estimate Your Payment
Estimated Payment
$ 1,790.62 per month $1,290.72 Principal & Interest $330.75 Property Tax $169.15 Homeowner's InsuranceChange Payment Information

Please give every dollar counts!






"Five Star Rated"
Kane Company Realty among highest ranked Virginia real estate companies doing business throughout Central Virginia including Hanover County. Members of Richmond Association of REALTORS®, Virginia Association of REALTORS® and National Association of REALTORS® View our Five Star Google reviews. Our REALTORS® have helped many when selling a home and or buying a home and we offer services throughout Central Virginia.
Mechanicsville Office
10357 Atlee Station Road, Mechanicsville, VA 23116
8287 Summer Walk Terrace | MLS# 2622943
This single family home located at 8287 Summer Walk Terrace, Mechanicsville, VA 23116 is currently listed for sale with an asking price of $579,950. This property was built in 1988 and has 4 bedrooms and 2 full and 1 partial baths with 2707 sq. ft. Summer Walk Terrace is located in the Summer Walk subdivision. Search Summer Walk real estate on www.kanecompanyrealty.com today.