
BEDS3
BATHS2 full
SQUARE FEET1,050
MLS#2615823
STATUSActive
PROPERTY TYPEResidential - Single Family
SUBDIVISIONHenry Clay Heights
Property Description
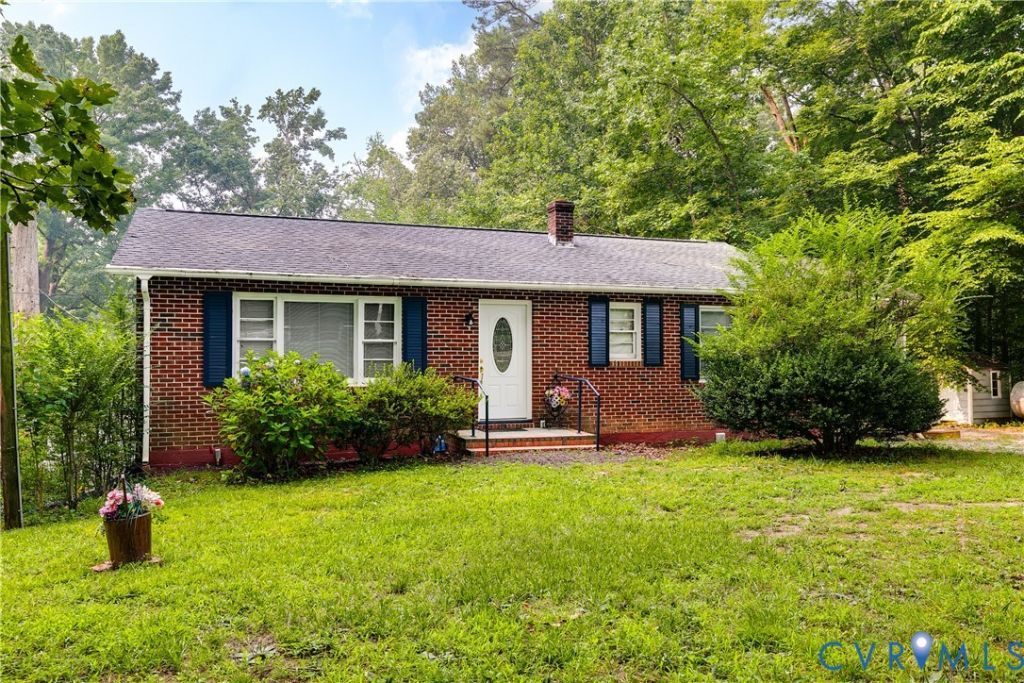
Brick ranch farmette on 2.3+ acres in Hanover County, conveniently located just off Route 301 and only minutes from Richmond (RVA). This property features a full unfinished basement (basement square footage is not included in the finished living area) and a detached barn/garage with a concrete floor and electricity, offering excellent storage, workshop, or hobby space. Vehicles on premises do not convey. The home is expected to qualify for all financing types and has been competitively priced to encourage strong offers, as the sellers are looking for a well-qualified buyer who is prepared to move through closing without requesting post-contract price reductions. For investors as well as all buyers looking to add value; the full basement offers outstanding expansion potential, with the opportunity to double the home's finished living space. With additional cosmetic updates such as paint and flooring on the main level, the property's after-repair value (ARV) is conservatively estimated in the $425,000-$435,000 range.
Property Features
Property Type: Residential - Single Family
Basement: Yes
Basement: Full
Cooling: Central Air
Fenced: Yes
Heating: Electric, Heat Pump, Oil
Home Style: Ranch
Lot Size: 2.30 Acres
Roof Type: Composition, Shingle
Stories: 1.0
Taxes: $2,613
Year Built: 1965
Feature Descriptions
Days on Site: 1
Exterior: Brick, Frame
Fencing: Chain Link, Fenced
Interior: Bedroom on Main Level
Laundry: Washer Hookup, Dryer Hookup
Parcel#: 8706-49-4592
Sewer: Septic Tank
Water: Well
Local Schools
High School: Atlee
Middle School: Chickahominy
Elementary School: Pearsons Corner
Listed By / Shown By
Listed By
Agency Name: RE/MAX Commonwealth
Agency Contact: ryan@ryansanfordteam.com
Shown By
Agency Title: Kane Company Realty
Agency Phone: (804) 551-1920

Estimate Your Payment
Estimated Payment
$ 972.92 per month $667.67 Principal & Interest $217.75 Property Tax $87.50 Homeowner's InsuranceChange Payment Information

Please give every dollar counts!






"Five Star Rated"
Kane Company Realty among highest ranked Virginia real estate companies doing business throughout Central Virginia including Hanover County. Members of Richmond Association of REALTORS®, Virginia Association of REALTORS® and National Association of REALTORS® View our Five Star Google reviews. Our REALTORS® have helped many when selling a home and or buying a home and we offer services throughout Central Virginia.
Mechanicsville Office
10357 Atlee Station Road, Mechanicsville, VA 23116
8283 Mattaponi Road | MLS# 2615823
This single family home located at 8283 Mattaponi Road , Mechanicsville, VA 23116 is currently listed for sale with an asking price of $300,000. This property was built in 1965 and has 3 bedrooms and 2 full baths with 1050 sq. ft. Mattaponi Road is located in the Henry Clay Heights subdivision. Search Henry Clay Heights real estate on www.kanecompanyrealty.com today.