
BEDS5
BATHS3 full
SQUARE FEET2,996
MLS#2623804
STATUSPending
PROPERTY TYPEResidential - Single Family
SUBDIVISIONTwin Oaks
Property Description
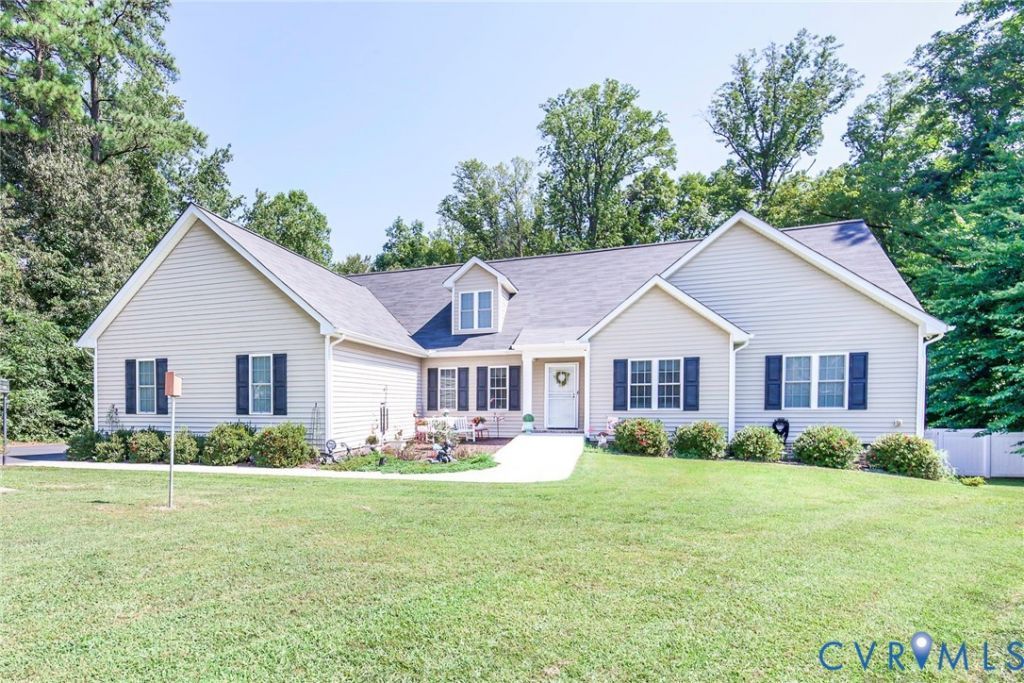
MOVE-IN READY 5BR/3BA MODERN RAMBLER. Built in 2017 this home shows like new w/upgrades everywhere! Located in sought after Atlee High School district & tucked away on a private fenced .56 acre lot in a quiet cul de sac. You will love the open floorplan & fantastic outdoor spaces to relax and entertain! 2996 finished square feet of luxury living & entertaining space! The Chef's kitchen has some of the most gorgeous granite counters & contrasting subway tile backsplash that you will ever see! The kitchen boast wood floors, stainless appliances, pantry, 42 maple cabinets, gas cooktop & oven as well as a electric wall oven & microwave. There is bartop seating as well as an eat in kitchen area. The 1st floor primary bedroom offers wood floors as well as a luxury ensuite bath w/tile shower & a huge walk-in closet. There are 2 additional bedrooms on the main level as well as an open dining room & living room & a home office w/french doors. On the second level there are 2 additional bedrooms & a wonderful full bath. This amazing home also boast central vacuum, Generac whole house natural gas generator, 2 car side entry garage w/personal entry door, irrigation in the front & side yard, vinyl privacy fenced back yard & paved driveway. This beautiful home awaits a new owner, nothing to do but move in! Close to popular stores, restaurants, Memorial Regional hospital and highways.
Property Features
Property Type: Residential - Single Family
Basement: Crawl Space
Cooling: Zoned
Fenced: Yes
Fireplaces: 1
Garage: 2.5 car attached
Heating: Electric, Zoned
Home Style: Ranch
Lot Size: 0.56 Acres
Roof Type: Composition
Stories: 2.0
Taxes: $4,605
Year Built: 2017
Feature Descriptions
Appliances: Built-In Oven, Cooktop, Double Oven, Dryer, Dishwasher, Electric Water Heater, Gas Cooking, Microwave, Oven, Range, Refrigerator, Washer
Days on Site: 46
Exterior: Brick, Frame, Vinyl Siding
Fencing: Back Yard, Fenced, Privacy, Vinyl
Fireplace: Gas
Floor Features: Wood
Interior: Bedroom on Main Level, Ceiling Fan(s), En Suite Bathroom, Full Bath on Main Level, Granite Counters, Main Level Primary, Cable TV, Central Vacuum
Other Equipment: Generator
Parcel#: 8706-42-8938
Parking: Attached, Garage, Garage Door Opener, Two Spaces
Patio/Porch: Deck, Stoop
Sewer: Septic Tank
Water: Public
Room Sizes
Bedroom 5: 10.9 x 13.0 Level - Second
Bedroom 4: 10.9 x 13.0 Level - Second
Bedroom 3: 13.7 x 11.0 Level - First
Bedroom 2: 13.7 x 11.9 Level - First
Primary Bedroom: 13.7 x 15.4 Level - First
Office: 13.7 x 11.0 Level - First
Living Room: 10.9 x 13.0 Level - First
Family Room: 14.0 x 16.0 Level - First
Local Schools
High School: Atlee
Middle School: Chickahominy
Elementary School: Washington Henry
Listed By / Shown By
Listed By
Agency Name: Exit First Realty
Shown By
Agency Title: Kane Company Realty
Agency Phone: (804) 551-1920

Estimate Your Payment
Estimated Payment
$ 1,893.96 per month $1,335.23 Principal & Interest $383.75 Property Tax $174.99 Homeowner's InsuranceChange Payment Information

Please give every dollar counts!






"Five Star Rated"
Kane Company Realty among highest ranked Virginia real estate companies doing business throughout Central Virginia including Hanover County. Members of Richmond Association of REALTORS®, Virginia Association of REALTORS® and National Association of REALTORS® View our Five Star Google reviews. Our REALTORS® have helped many when selling a home and or buying a home and we offer services throughout Central Virginia.
Mechanicsville Office
10357 Atlee Station Road, Mechanicsville, VA 23116
8266 Oakfield Lane | MLS# 2623804
This single family home located at 8266 Oakfield Lane, Mechanicsville, VA 23116 is currently listed for sale with an asking price of $599,950. This property was built in 2017 and has 5 bedrooms and 3 full baths with 2996 sq. ft. Oakfield Lane is located in the Twin Oaks subdivision. Search Twin Oaks real estate on www.kanecompanyrealty.com today.