
BEDS4
BATHS2 full 1 partial
SQUARE FEET1,784
MLS#2626929
STATUSActive
PROPERTY TYPEResidential - Single Family
SUBDIVISIONAntler Ridge
Property Description
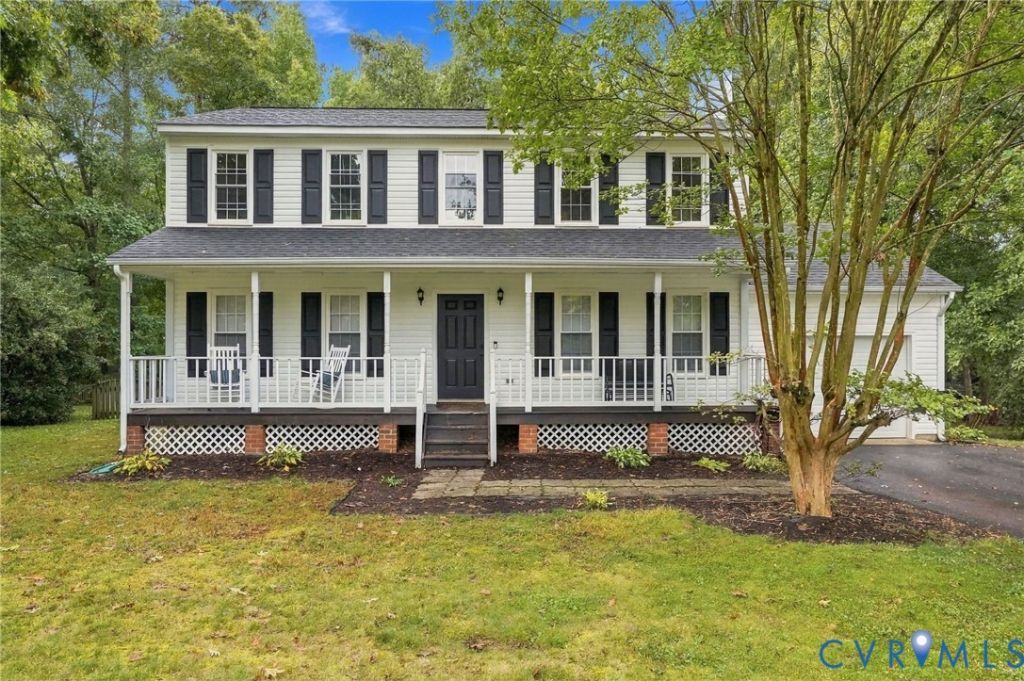
SELLER OFFERING $10,000 toward buyer closing costs, a 2-1 interest rate buydown, or a combination of both!!! This inviting four-bedroom, two-and-a-half-bath colonial offers spacious living areas, an updated kitchen, and plenty of room to enjoy the outdoors. A welcoming front porch sets the tone, while the spacious rear deck overlooks a large, fenced backyard, perfect for outdoor dining, entertaining, or a quiet evening at home. The kitchen features white cabinetry, granite countertops, stainless steel appliances, and a generous eat-in area with access to the deck and backyard. A separate dining room provides space for gatherings, while the family room's gas fireplace creates a cozy place to unwind. Luxury vinyl plank flooring extends throughout much of the main level, offering an attractive, easy-care finish. Upstairs, four generously sized bedrooms provide flexibility for guests, a home office, or everyday living. The primary suite includes a large walk-in closet and private bath. Improvements include new water heater (2025) and a new roof, driveway paving, fencing, a conditioned crawl space and duct cleaning and HVAC replacement all completed in (2019). A crawl space temperature and humidity monitor provides a convenient indoor readout near the thermostat. With comfortable indoor spaces and inviting outdoor areas, this colonial is ready for its next chapter!
Property Features
Property Type: Residential - Single Family
Basement: Crawl Space
Cooling: Heat Pump
Fenced: Yes
Fireplaces: 1
Garage: 1 car attached
Heating: Electric, Heat Pump
Home Style: Colonial, Two Story
Lot Size: 0.36 Acres
Roof Type: Composition
Stories: 2.0
Taxes: $3,421
Year Built: 1995
Feature Descriptions
Appliances: Dryer, Dishwasher, Electric Water Heater, Disposal, Microwave, Refrigerator, Smooth Cooktop, Stove, Washer
Days on Site: 9
Door Features: Sliding Doors
Exterior: Drywall, Frame, Vinyl Siding
Exterior: Deck, Porch, Storage, Shed
Fencing: Back Yard, Fenced
Fireplace: Gas
Floor Features: Partially Carpeted, Vinyl
Formal Dining: Yes
Interior: Ceiling Fan(s), Separate/Formal Dining Room, Eat-in Kitchen, Fireplace, Granite Counters, Bath in Primary Bedroom, Walk-In Closet(s)
Laundry: Washer Hookup, Dryer Hookup
Lot: Cul-De-Sac
Parcel#: 728-66-58-01-600-000
Parking: Attached, Garage, Off Street, Oversized
Patio/Porch: Front Porch, Deck, Porch
Sewer: Public Sewer
Water: Public
Window: Thermal Windows
Local Schools
High School: Manchester
Middle School: Bailey Bridge
Elementary School: Spring Run
Listed By / Shown By
Listed By
Agency Name: Liz Moore & Associates
Agency Contact: jolewis@lizmoore.com
Shown By
Agency Title: Kane Company Realty
Agency Phone: (804) 551-1920

Estimate Your Payment
Estimated Payment
$ 1,339.80 per month $932.51 Principal & Interest $285.08 Property Tax $122.21 Homeowner's InsuranceChange Payment Information

Please give every dollar counts!






"Five Star Rated"
Kane Company Realty among highest ranked Virginia real estate companies doing business throughout Central Virginia including Hanover County. Members of Richmond Association of REALTORS®, Virginia Association of REALTORS® and National Association of REALTORS® View our Five Star Google reviews. Our REALTORS® have helped many when selling a home and or buying a home and we offer services throughout Central Virginia.
Mechanicsville Office
10357 Atlee Station Road, Mechanicsville, VA 23116
8224 Ferdinand Lane | MLS# 2626929
This single family home located at 8224 Ferdinand Lane, Midlothian, VA 23112 is currently listed for sale with an asking price of $419,000. This property was built in 1995 and has 4 bedrooms and 2 full and 1 partial baths with 1784 sq. ft. Ferdinand Lane is located in the Antler Ridge subdivision. Search Antler Ridge real estate on www.kanecompanyrealty.com today.