
BEDS4
BATHS2 full 1 partial
SQUARE FEET2,805
MLS#2617248
STATUSActive
PROPERTY TYPEResidential - Single Family
SUBDIVISIONWindsor Sub
Property Description
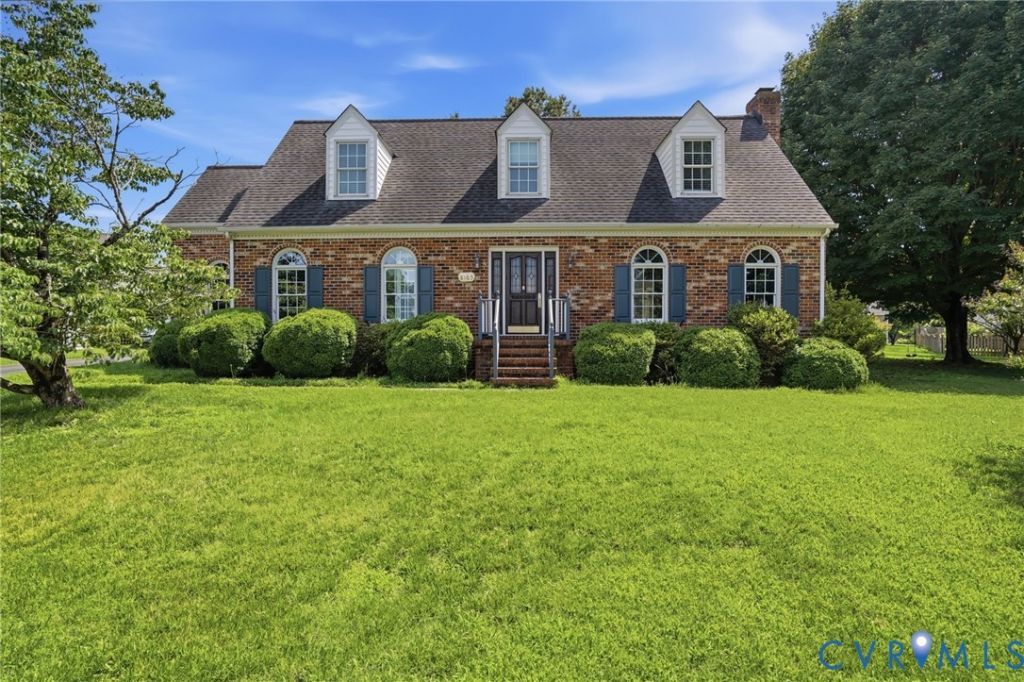
You'll find this meticulously maintained charming home to be a warm, spacious, modernized move-in ready gem just waiting for it's next family. Located in Windsor subdivision, in a quiet cul-de-sac, you will be greeted by this gorgeous brick colonial/cape cod style home. Both the inside and outside blend traditional and contemporary vibes with an easy-flowing floor plan, accommodating rooms, and lots of character. Entering through the original wooden front door into the wide foyer, any direction will be met with ample space and room to live. Navigating at the foyer is straight to the kitchen, left to the dining room, right to the living room with connected sun room, or up to the second floor. From the top of the stairs is left into the primary bedroom suite or right down the hall with full bath on left, and three bedrooms at the end of the hall. The entire house has been updated with white trim, wood floors, and painted walls with no wall paper. Bathrooms have updated showers and marble or tile floors. The kitchen has all granite counter tops, white cabinets and trim, painted white wood panel ceiling, stainless steel appliances, farm-house sink, and a desk area. Off the kitchen is the huge mud room with newer a water heater, washer, & dryer and a half bath nicely situated by the back door. Having the sun room connected to the living creates a vast space with lots of light for family fun and gathering. Passing a quaint gazebo, the paved driveway conveniently pulls up to the back of the house in front of a detached two-car garage. It is easy to walk into the mud room or onto the deck which is attached to the house. Deck access adds more usable space for grilling and entertaining. This home is in a prime location minutes away from Downtown Old Mechanicsville, I-295, numerous restaurants, Memorial Regional Hospital, and is in the desirable Hanover Public Schools District.
Property Features
Property Type: Residential - Single Family
Basement: Crawl Space
Cooling: Heat Pump, Zoned
Garage: 2
Heating: Electric, Heat Pump, Zoned
Home Style: Two Story
Lot Size: 0.25 Acres
Roof Type: Shingle
Stories: 1.0
Taxes: $3,925
Year Built: 1989
Feature Descriptions
Community Features: Home Owners Association
Days on Site: 3
Exterior: Deck, Paved Driveway
Exterior: Brick, Vinyl Siding
Fireplace: Decorative, Masonry
Floor Features: Marble, Tile, Vinyl
HOA Fee: 140/ Annually
Interior: Bay Window, Ceiling Fan(s), Dining Area, Fireplace, Granite Counters, Bath in Primary Bedroom, Pantry, Skylights, Walk-In Closet(s)
Laundry: Washer Hookup, Dryer Hookup
Lot: Cul-De-Sac
Parcel#: 8704-67-6538
Parking: Driveway, Detached, Garage, Paved
Patio/Porch: Rear Porch, Deck
Pool Features: Above Ground, Pool
Sewer: Public Sewer
Water: Public
Window: Skylight(s)
Room Sizes
Bedroom 4: 9.2 x 13.1 Level - Second
Bedroom 3: 9.10 x 13.7 Level - Second
Bedroom 2: 9.10 x 13.7 Level - Second
Primary Bedroom: 18.8 x 13.9 Level - Second
Laundry: 12.0 x 4.0 Level - First
Florida Room: 15.5 x 17.3 Level - First
Living Room: 19.2 x 25.2 Level - First
Dining Room: 15.9 x 13.4 Level - First
Kitchen: 17.6 x 11.0 Level - First
Foyer: 12.6 x 8.0 Level - First
Local Schools
High School: Atlee
Middle School: Chickahominy
Elementary School: Mechanicsville
Listed By / Shown By
Listed By
Agency Name: Dalton Realty
Agency Contact: kristen@daltonrealty.net
Shown By
Agency Title: Kane Company Realty
Agency Phone: (804) 551-1920

Estimate Your Payment
Estimated Payment
$ 1,648.63 per month $1,168.42 Principal & Interest $327.08 Property Tax $153.13 Homeowner's InsuranceChange Payment Information

Please give every dollar counts!






"Five Star Rated"
Kane Company Realty among highest ranked Virginia real estate companies doing business throughout Central Virginia including Hanover County. Members of Richmond Association of REALTORS®, Virginia Association of REALTORS® and National Association of REALTORS® View our Five Star Google reviews. Our REALTORS® have helped many when selling a home and or buying a home and we offer services throughout Central Virginia.
Mechanicsville Office
10357 Atlee Station Road, Mechanicsville, VA 23116
8165 Oatman Court | MLS# 2617248
This single family home located at 8165 Oatman Court, Mechanicsville, VA 23111 is currently listed for sale with an asking price of $525,000. This property was built in 1989 and has 4 bedrooms and 2 full and 1 partial baths with 2805 sq. ft. Oatman Court is located in the Windsor Sub subdivision. Search Windsor Sub real estate on www.kanecompanyrealty.com today.