
BEDS3
BATHS2 full 1 partial
SQUARE FEET1,926
MLS#2620309
STATUSPending
PROPERTY TYPEResidential - Single Family
SUBDIVISIONQueenswood
Property Description
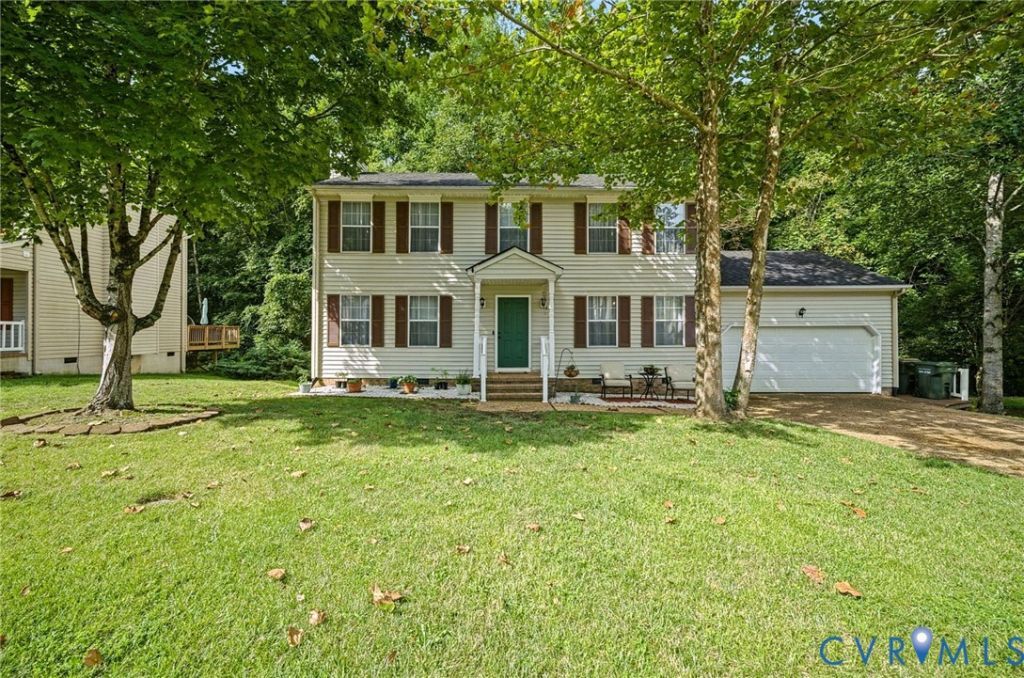
Minutes from Colonial Williamsburg, Busch Gardens, and Water Country USA, this 2-story colonial puts the best of the area right at your doorstep, with quick access to the Colonial Parkway, Route 199, and I-64 for an easy commute in either direction. It's tucked into Queenswood, one of York County's most established neighborhoods and zoned for Magruder Elementary, Queens Lake Middle, and Bruton High. Inside, 9+ foot ceilings and an inviting fireplace anchor the living space, and the eat-in kitchen with granite counters flows right into a formal dining room, perfect for entertaining. A sunroom adds flexible space for a home office, playroom, or reading nook, and upstairs, three bedrooms include a private primary suite. Outside, enjoy the private, tree-backed yard, a paved double-width driveway, and an attached 2-car garage, all on a quiet .35-acre lot. Showings begin September 1st.
Property Features
Property Type: Residential - Single Family
Basement: Crawl Space
Cooling: Central Air
Fireplaces: 1
Garage: 2 car attached
Heating: Forced Air, Natural Gas
Home Style: Colonial, Two Story
Lot Size: 0.35 Acres
Roof Type: Composition
Stories: 2.0
Taxes: $3,084
Year Built: 1993
Feature Descriptions
Appliances: Gas Water Heater
Days on Site: 5
Exterior: Paved Driveway
Exterior: Drywall, Frame, Vinyl Siding
Fencing: None
Fireplace: Wood Burning
Floor Features: Ceramic Tile, Partially Carpeted, Vinyl, Wood
Interior: Dining Area, Fireplace, Granite Counters, High Ceilings
Parcel#: F14B-3215-3828
Parking: Attached, Driveway, Garage, Garage Door Opener, Paved
Sewer: Public Sewer
Water: Public
Room Sizes
Laundry: 11.8 x 4.11 Level - Second
Bedroom 3: 12.8 x 11.1 Level - Second
Bedroom 2: 13.7 x 12.0 Level - Second
Primary Bedroom: 12.8 x 14.7 Level - Second
Dining Room: 12.8 x 11.9 Level - First
Office: 12.10 x 11.5 Level - First
Great Room: 12.10 x 21.5 Level - First
Local Schools
High School: Bruton
Middle School: Queens Lake
Elementary School: Magruder
Listed By / Shown By
Listed By
Agency Name: EXP Realty, LLC
Shown By
Agency Title: Kane Company Realty
Agency Phone: (804) 551-1920

Estimate Your Payment
Estimated Payment
$ 1,339.41 per month $956.99 Principal & Interest $257.00 Property Tax $125.42 Homeowner's InsuranceChange Payment Information

Please give every dollar counts!






"Five Star Rated"
Kane Company Realty among highest ranked Virginia real estate companies doing business throughout Central Virginia including Hanover County. Members of Richmond Association of REALTORS®, Virginia Association of REALTORS® and National Association of REALTORS® View our Five Star Google reviews. Our REALTORS® have helped many when selling a home and or buying a home and we offer services throughout Central Virginia.
Mechanicsville Office
10357 Atlee Station Road, Mechanicsville, VA 23116
815 Colonial Avenue | MLS# 2620309
This single family home located at 815 Colonial Avenue, Williamsburg, VA 23185 is currently listed for sale with an asking price of $430,000. This property was built in 1993 and has 3 bedrooms and 2 full and 1 partial baths with 1926 sq. ft. Colonial Avenue is located in the Queenswood subdivision. Search Queenswood real estate on www.kanecompanyrealty.com today.