
BEDS4
BATHS2 full 1 partial
SQUARE FEET2,019
MLS#2618962
STATUSActive
PROPERTY TYPEResidential - Single Family
SUBDIVISIONSummer Grove
Property Description
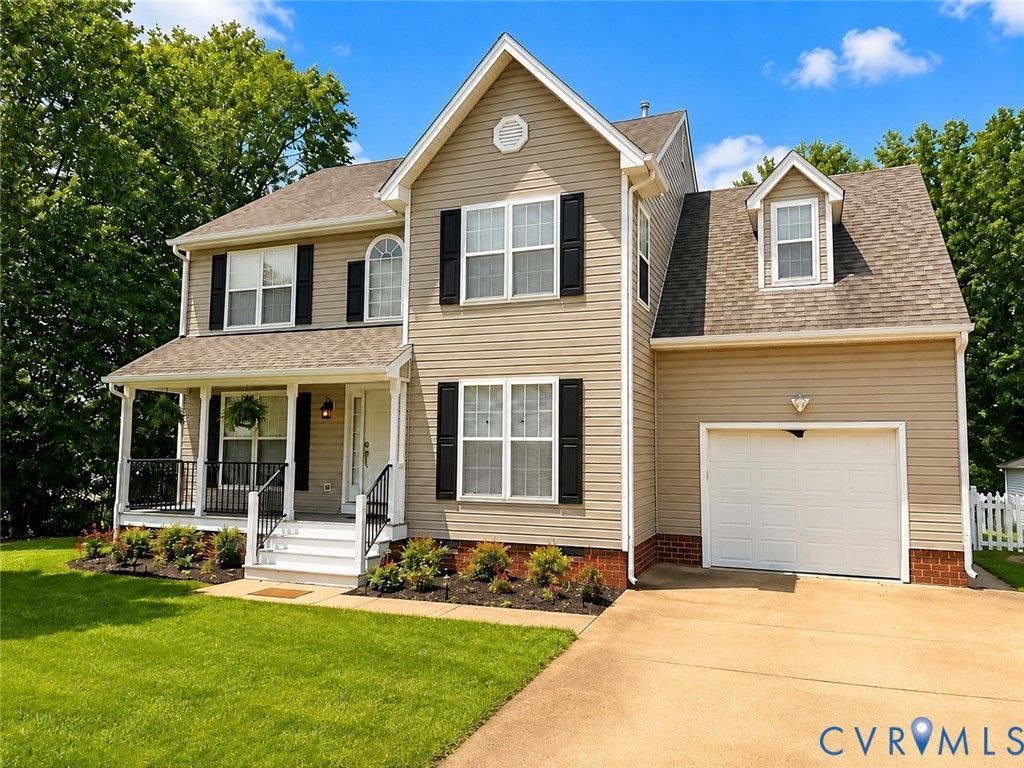
Welcome to this beautifully refreshed 4-bedroom, 2.5-bath home offering over 2,000 square feet of comfortable living space in the desirable Summer Grove community of Mechanicsville. This move-in-ready home features a freshly painted interior, brand-new carpeting throughout, and new flooring in the bathrooms and laundry area. These extensive updates provide a fresh, inviting interior ready for its next owner. The main level offers a spacious family room with a cozy gas fireplace and built-in bookcases, a formal dining room with hardwood flooring, and an inviting eat-in kitchen featuring laminate flooring, abundant cabinetry, generous counter space, a pantry, and a breakfast bar. Upstairs, the spacious primary suite features a walk-in closet and private ensuite bathroom with an installed bidet. Three additional bedrooms offer flexibility for family members, guests, or a dedicated home office. Step outside to enjoy a private, beautifully manicured, fully fenced backyard featuring mature landscaping, a deck for outdoor entertaining, and a storage shed offering convenient additional storage. Whether relaxing outdoors, entertaining guests, or enjoying time with pets, this well-maintained outdoor space provides an attractive extension of the home. Additional features include an attached garage, paved driveway, covered front porch, and an installed, wired ADT security system with window contacts. Conveniently located in Mechanicsville, the home offers easy access to everyday essentials, including a brand-new Kroger within walking distance, along with nearby shopping, dining, parks, schools, and major commuter routes. With its extensive interior updates, spacious layout, private landscaped backyard, and convenient location, this Summer Grove home offers an exceptional combination of comfort, functionality, and move-in-ready convenience.
Property Features
Property Type: Residential - Single Family
Basement: Crawl Space
Cooling: Central Air
Fireplaces: 1
Garage: 1 car attached
Heating: Forced Air, Natural Gas
Home Style: Colonial, Two Story, Transitional
Lot Size: 0.38 Acres
Roof Type: Composition
Stories: 2.0
Taxes: $3,127
Year Built: 2003
Feature Descriptions
Appliances: Dishwasher, Disposal, Ice Maker, Microwave, Refrigerator, Smooth Cooktop
Association Amenities: Landscaping
Community Features: Common Grounds/Area, Home Owners Association, Playground, Park
Days on Site: 10
Exterior: Drywall, Frame, Vinyl Siding
Exterior: Deck, Porch, Storage, Shed, Paved Driveway
Fencing: Back Yard, Vinyl
Fireplace: Gas
Floor Features: Laminate, Partially Carpeted, Vinyl, Wood
Formal Dining: Yes
HOA Fee: 95/ Annually
Interior: Bookcases, Built-in Features, Ceiling Fan(s), Separate/Formal Dining Room, Double Vanity, Eat-in Kitchen, Garden Tub/Roman Tub, High Speed Internet, Laminate Counters, Bath in Primary Bedroom, Pantry, Cable TV, Wired for Data, Walk-In Closet(s)
Laundry: Washer Hookup, Dryer Hookup
Parcel#: 8725-21-6677
Parking: Attached, Direct Access, Driveway, Garage, Off Street, Oversized, Paved, Two Spaces
Patio/Porch: Front Porch, Deck, Porch
Security: Smoke Detector(s)
Sewer: Public Sewer
Water: Public
Local Schools
High School: Mechanicsville
Middle School: Bell Creek Middle
Elementary School: Laurel Meadow
Listed By / Shown By
Listed By
Agency Name: Samson Properties
Shown By
Agency Title: Kane Company Realty
Agency Phone: (804) 551-1920

Estimate Your Payment
Estimated Payment
$ 1,443.56 per month $1,045.90 Principal & Interest $260.58 Property Tax $137.07 Homeowner's InsuranceChange Payment Information

Please give every dollar counts!






"Five Star Rated"
Kane Company Realty among highest ranked Virginia real estate companies doing business throughout Central Virginia including Hanover County. Members of Richmond Association of REALTORS®, Virginia Association of REALTORS® and National Association of REALTORS® View our Five Star Google reviews. Our REALTORS® have helped many when selling a home and or buying a home and we offer services throughout Central Virginia.
Mechanicsville Office
10357 Atlee Station Road, Mechanicsville, VA 23116
8117 Castle Grove Drive | MLS# 2618962
This single family home located at 8117 Castle Grove Drive, Mechanicsville, VA 23111 is currently listed for sale with an asking price of $469,950. This property was built in 2003 and has 4 bedrooms and 2 full and 1 partial baths with 2019 sq. ft. Castle Grove Drive is located in the Summer Grove subdivision. Search Summer Grove real estate on www.kanecompanyrealty.com today.