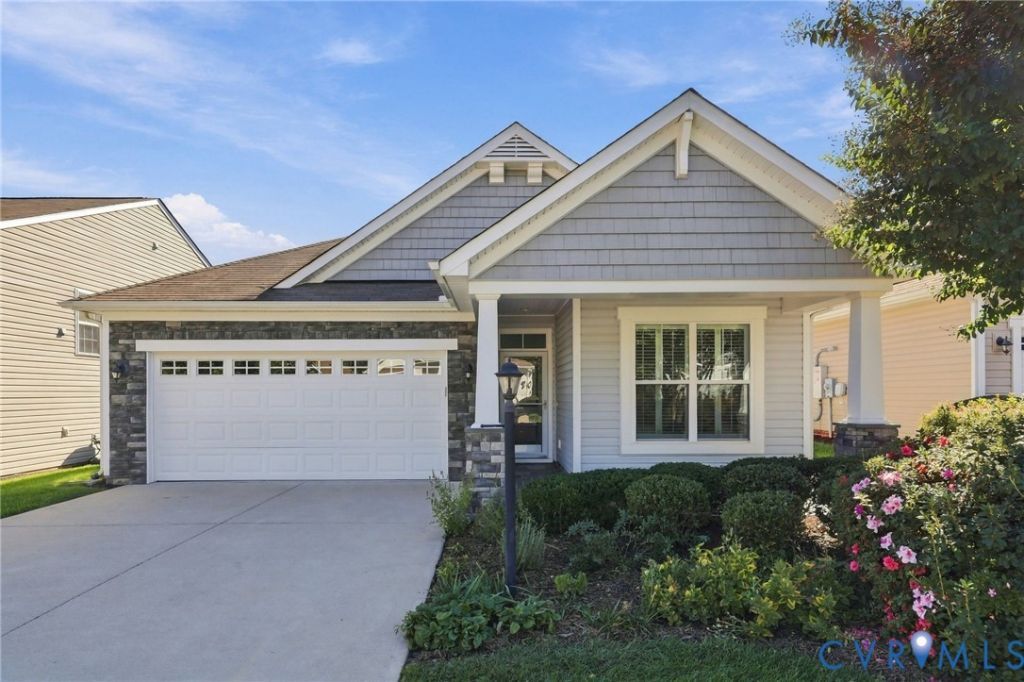

BEDS3
BATHS2 full
SQUARE FEET1,538
MLS#2628746
STATUSActive
PROPERTY TYPEResidential - Single Family
SUBDIVISIONThe Villas At Rose Hill
Property Description
Enjoy low maintenance one level living in the highly sought after Villas at Rose Hill! This peaceful 55 and up community is conveniently located in Hanover County, close to a plethora of dining and shopping options but tucked away in a residential area away from the hustle and bustle. The beautifully landscaped front yard welcomes you home with a burst of blooms, lovingly tended and curated by the current owner. Inside, you'll find two freshly carpeted bedrooms and two full baths, a welcoming open main living area and a screen porch where you can enjoy the gorgeous fall weather if you act fast. The generous primary suite features hardwood floors, a custom walk-in closet with plenty of built-in storage, a separate shower and soaking tub and a dual vanity. Other fantastic features to make living here a breeze include interior shutters, a large pantry, gas cooking, new microwave, spacious laundry room, 2-car attached garage and a gas generator for added security. HVAC replaced 2025! In your fenced backyard you have an oversize patio for lounging and grilling, but still plenty of lush green space. This is an active and social community, with regular events such as potlucks, book clubs and card games open to all. The walking trails, neighborhood clubhouse and pool are favorite neighborhood features, and the quick access to 295, Bon Secours and the city of Richmond all add up to daily convenience and ease of living for the residents here. Come see why this community is such a favorite!
Property Features
Property Type: Residential - Single Family
Cooling: Central Air
Fenced: Yes
Garage: 2 car attached
Heating: Heat Pump, Natural Gas
Home Style: Bungalow, Cottage, Ranch
Lot Size: 0.13 Acres
Roof Type: Shingle
Stories: 1.0
Taxes: $3,412
Year Built: 2013
Feature Descriptions
Appliances: Dryer, Dishwasher, Gas Cooking, Gas Water Heater, Microwave, Oven, Refrigerator, Stove, Tankless Water Heater, Washer
Community Features: Common Grounds/Area, Clubhouse, Home Owners Association, Lake, Pond, Pool
Disability Features:: Accessibility Features, Accessible Full Bath, Accessible Bedroom, Accessible Kitchen, Accessible Approach with Ramp, Accessible Entrance
Exterior: Brick, Drywall, Vinyl Siding
Exterior: Porch, Paved Driveway
Fencing: Back Yard, Fenced
Floor Features: Carpet, Wood
HOA Fee: 199/ Monthly
Interior: Bedroom on Main Level, Ceiling Fan(s), Dining Area, En Suite Bathroom, Full Bath on Main Level, Kitchen Island, Main Level Primary, Pantry, Solid Surface Counters, Walk-In Closet(s)
Lot: Landscaped
Other Equipment: Generator
Parcel#: 8704-79-8804
Parking: Attached, Driveway, Garage, Off Street, Paved
Patio/Porch: Front Porch, Patio, Screened, Porch
Pool Features: Pool, Community
Sewer: Public Sewer
Swimming Pool: Yes
Water: Public
Room Sizes
Kitchen: 13.6 x 13.8 Level - First
Additional Room: 11.9 x 9.3 Level - First
Laundry: 5.3 x 6.7 Level - First
Primary Bedroom: 12.8 x 15.5 Level - First
Dining Room: 11.1 x 15.9 Level - First
Living Room: 11.7 x 17.9 Level - First
Bedroom 3: 11.3 x 12.5 Level - First
Bedroom 2: 10.5 x 10.11 Level - First
Foyer: 7.4 x 14.10 Level - First
Local Schools
High School: Atlee
Middle School: Chickahominy
Elementary School: Mechanicsville
Listed By / Shown By
Listed By
Agency Name: PARK 27
Shown By
Agency Title: Kane Company Realty
Agency Phone: (804) 551-1920

Estimate Your Payment
Estimated Payment
$ 1,467.43 per month $1,046.02 Principal & Interest $284.33 Property Tax $137.08 Homeowner's InsuranceChange Payment Information

Please give every dollar counts!






"Five Star Rated"
Kane Company Realty among highest ranked Virginia real estate companies doing business throughout Central Virginia including Hanover County. Members of Richmond Association of REALTORS®, Virginia Association of REALTORS® and National Association of REALTORS® View our Five Star Google reviews. Our REALTORS® have helped many when selling a home and or buying a home and we offer services throughout Central Virginia.
Mechanicsville Office
10357 Atlee Station Road, Mechanicsville, VA 23116
8109 Saddle Crest Drive | MLS# 2628746
This single family home located at 8109 Saddle Crest Drive, Mechanicsville, VA 23111 is currently listed for sale with an asking price of $470,000. This property was built in 2013 and has 3 bedrooms and 2 full baths with 1538 sq. ft. Saddle Crest Drive is located in the The Villas At Rose Hill subdivision. Search The Villas At Rose Hill real estate on www.kanecompanyrealty.com today.