
BEDS5
BATHS3 full
SQUARE FEET3,055
MLS#2617457
STATUSActive
PROPERTY TYPEResidential - Single Family
SUBDIVISIONHarpers Mill
Property Description
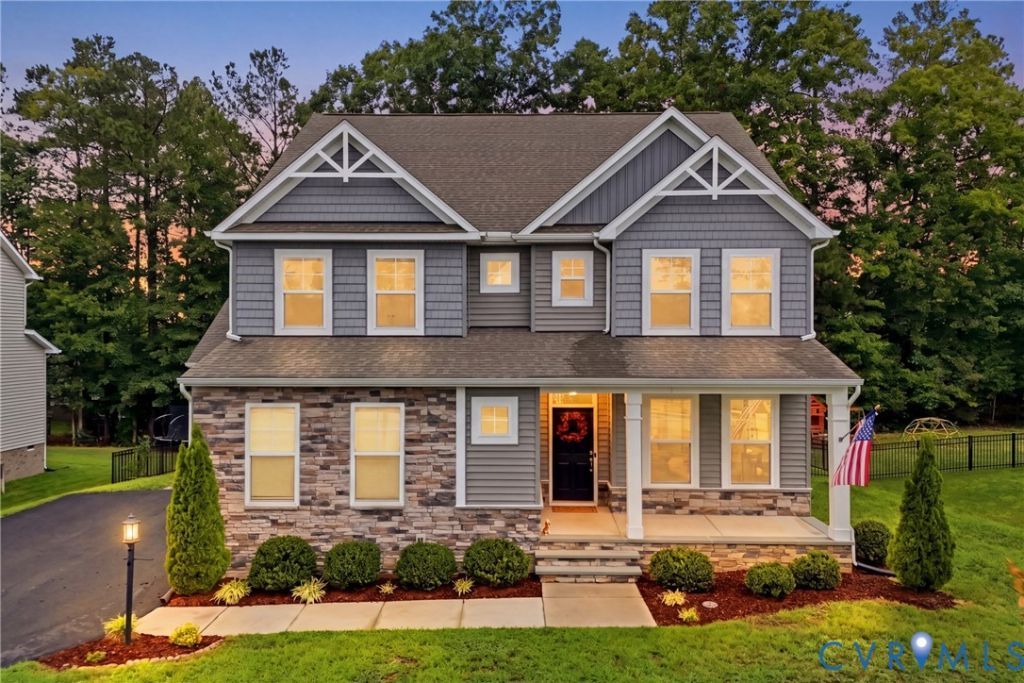
Why wait for new construction when you can MOVE IN NOW? Built in 2021, this move-in-ready 5-bed, 3-bath home delivers newer-home comfort with the flexible spaces today's lifestyles demand. Relax on the welcoming front porch, then step inside to a beautiful flex room with coffered ceiling & chandelier-perfect for formal dining, a home office or sitting room. Connected to the butler's pantry, it's made for easy entertaining. The open kitchen & family room are anchored by a stunning floor-to-ceiling custom stone fireplace with mantle. A first-floor bedroom & full bath create an ideal setup for guests, multigenerational living or added privacy. Upstairs, a spacious loft provides a second living area ready for movie nights, a teen retreat, playroom, office or workout space. An attached 2-car garage offers direct entry through the convenient drop zone, while a separate attached garage adds valuable storage or flexible space for a workshop, gym, hobbies & more. Outside, enjoy the deck overlooking a large fenced backyard with room for pets, play, gardening & cookouts. On-demand hot water, included kitchen & laundry appliances, and major systems only 5 years old mean less time worrying about projects and more time enjoying home. Located in one of Chesterfield County's most sought-after school districts, this home offers space, flexibility & peace of mind for life's many seasons. And here's a little help getting started: with an acceptable offer, Seller will provide 1 YEAR of HOA fees + a 1-YEAR HOME WARRANTY up to $500. Move in, settle in & start enjoying home from Day One!
Property Features
Property Type: Residential - Single Family
Basement: Crawl Space
Cooling: Heat Pump, Zoned
Fenced: Yes
Fireplaces: 1
Garage: 2 car attached
Heating: Heat Pump, Natural Gas, Zoned
Home Style: Two Story
Lot Size: 0.32 Acres
Roof Type: Asphalt
Stories: 2.0
Taxes: $5,320
Year Built: 2021
Feature Descriptions
Association Amenities: Management
Community Features: Clubhouse, Home Owners Association, Playground, Curbs, Gutter(s)
Days on Site: 100
Exterior: Drywall, Frame, Vinyl Siding
Exterior: Deck, Porch, Paved Driveway
Fencing: Partial, Fenced
Fireplace: Gas
Floor Features: Carpet, Laminate
HOA Fee: 800/ Annually
Interior: Bedroom on Main Level, Breakfast Area, En Suite Bathroom, Full Bath on Main Level, Fireplace, Granite Counters, High Ceilings, Bath in Primary Bedroom, Cable TV
Lot: Cleared
Parcel#: 717-66-61-21-700-000
Parking: Attached, Direct Access, Driveway, Garage, Off Street, Paved, On Street
Patio/Porch: Rear Porch, Front Porch, Deck, Porch
Sewer: Public Sewer
Water: Public
Local Schools
High School: Cosby
Middle School: Deep Creek
Elementary School: Winterpock
Listed By / Shown By
Listed By
Agency Name: United Real Estate Richmond
Shown By
Agency Title: Kane Company Realty
Agency Phone: (804) 551-1920

Estimate Your Payment
Estimated Payment
$ 2,079.28 per month $1,446.40 Principal & Interest $443.33 Property Tax $189.55 Homeowner's InsuranceChange Payment Information

Please give every dollar counts!






"Five Star Rated"
Kane Company Realty among highest ranked Virginia real estate companies doing business throughout Central Virginia including Hanover County. Members of Richmond Association of REALTORS®, Virginia Association of REALTORS® and National Association of REALTORS® View our Five Star Google reviews. Our REALTORS® have helped many when selling a home and or buying a home and we offer services throughout Central Virginia.
Mechanicsville Office
10357 Atlee Station Road, Mechanicsville, VA 23116
8024 Hartridge Drive | MLS# 2617457
This single family home located at 8024 Hartridge Drive, Chesterfield, VA 23832 is currently listed for sale with an asking price of $649,900. This property was built in 2021 and has 5 bedrooms and 3 full baths with 3055 sq. ft. Hartridge Drive is located in the Harpers Mill subdivision. Search Harpers Mill real estate on www.kanecompanyrealty.com today.