
BEDS3
BATHS2 full
SQUARE FEET1,396
MLS#2619524
STATUSActive
PROPERTY TYPEResidential - Single Family
SUBDIVISIONBeverly Acres
Property Description
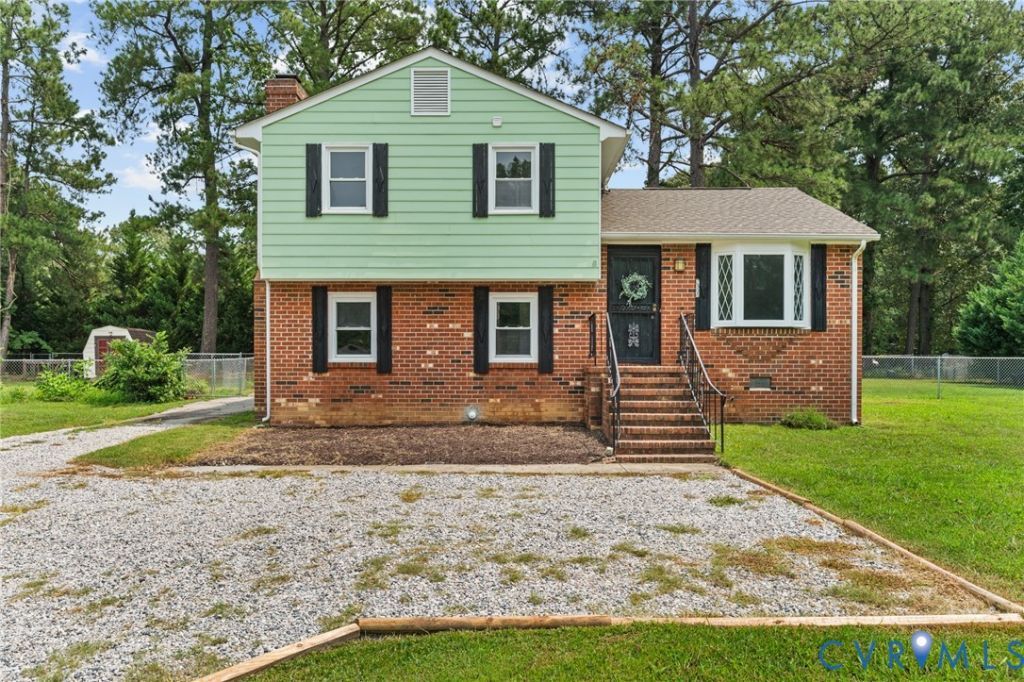
Welcome home to this beautifully refreshed 3-bedroom, 2-bath tri-level home tucked away on a quiet street in South Chesterfield. Fresh interior paint and updated flooring make this home move-in ready, while the tri-level design offers a functional layout with virtually no wasted space. The versatile floor plan features two spacious living areas, providing plenty of room for everyday living, entertaining, or creating a dedicated playroom, home office, or media space. The eat-in kitchen offers a comfortable gathering place for meals, and all three bedrooms are generously sized, giving everyone room to spread out. Step outside to enjoy the fully fenced backyard, complete with a storage shed and plenty of space for pets, gardening, or summer cookouts. Ample parking adds even more convenience for homeowners and guests alike. Ideal for anyone looking for a home with flexible living space, this well-maintained property combines comfort, functionality, and value in a convenient South Chesterfield location with easy access to shopping, dining, and major commuter routes. Don't miss your opportunity to make this one your own!
Property Features
Property Type: Residential - Single Family
Cooling: Central Air, Electric, Heat Pump
Fenced: Yes
Heating: Electric, Heat Pump
Home Style: Two Story, Tri-Level
Lot Size: 0.35 Acres
Roof Type: Asphalt
Stories: 3.0
Taxes: $2,098
Year Built: 1977
Feature Descriptions
Appliances: Electric Water Heater, Microwave, Oven, Refrigerator, Stove, Washer
Door Features: Storm Door(s)
Exterior: Brick, Drywall, Frame, Hardboard
Exterior: Storage, Shed, Paved Driveway, Unpaved Driveway
Fencing: Chain Link, Full, Fenced
Fireplace: Decorative, Masonry, Wood Burning
Floor Features: Vinyl, Wood
Interior: Bay Window, Ceiling Fan(s), Dining Area, Eat-in Kitchen, Fireplace, High Speed Internet, Laminate Counters, Wired for Data
Laundry: Washer Hookup, Dryer Hookup
Lot: Dead End, Landscaped, Cul-De-Sac
Parcel#: 771611578400000
Parking: Driveway, Off Street, Paved, Unpaved
Patio/Porch: Rear Porch, Front Porch, Stoop
Sewer: Septic Tank
Water: Public
Window: Screens
Room Sizes
Laundry: 6.3 x 5.2 Level - First
Dining Room: 8.3 x 11.5 Level - Second
Kitchen: 7.3 x 11.3 Level - Second
Living Room: 15.8 x 11.5 Level - Second
Bedroom 3: 12.5 x 11.3 Level - First
Family Room: 19.1 x 11.5 Level - First
Bedroom 2: 10.3 x 9.8 Level - Third
Primary Bedroom: 19.0 x 11.3 Level - Third
Local Schools
High School: Matoaca
Middle School: Matoaca
Elementary School: Matoaca
Listed By / Shown By
Listed By
Agency Name: Providence Hill Real Estate
Shown By
Agency Title: Kane Company Realty
Agency Phone: (804) 551-1920

Estimate Your Payment
Estimated Payment
$ 892.24 per month $634.29 Principal & Interest $174.83 Property Tax $83.13 Homeowner's InsuranceChange Payment Information

Please give every dollar counts!






"Five Star Rated"
Kane Company Realty among highest ranked Virginia real estate companies doing business throughout Central Virginia including Hanover County. Members of Richmond Association of REALTORS®, Virginia Association of REALTORS® and National Association of REALTORS® View our Five Star Google reviews. Our REALTORS® have helped many when selling a home and or buying a home and we offer services throughout Central Virginia.
Mechanicsville Office
10357 Atlee Station Road, Mechanicsville, VA 23116
7804 Edwin Lane | MLS# 2619524
This single family home located at 7804 Edwin Lane , Chesterfield, VA 23803 is currently listed for sale with an asking price of $285,000. This property was built in 1977 and has 3 bedrooms and 2 full baths with 1396 sq. ft. Edwin Lane is located in the Beverly Acres subdivision. Search Beverly Acres real estate on www.kanecompanyrealty.com today.