
BEDS3
BATHS2 full 1 partial
SQUARE FEET1,907
MLS#2622223
STATUSActive
PROPERTY TYPEResidential - Townhouse
SUBDIVISIONLiberty Trace
Property Description
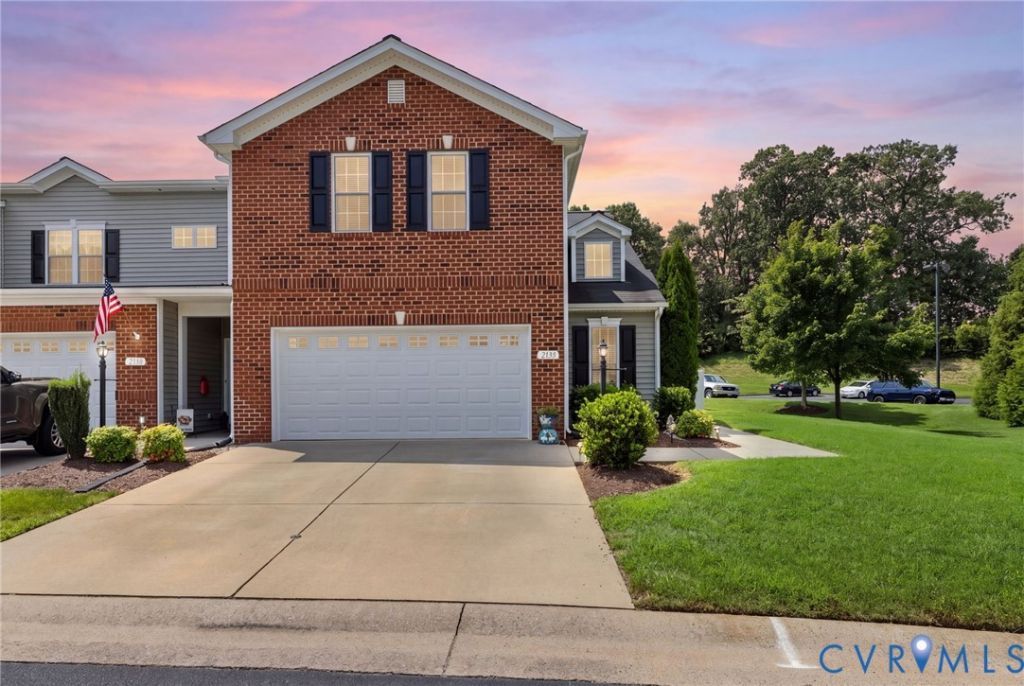
Set within Liberty Place, a desirable active adult community in Mechanicsville, this inviting end-unit townhome pairs low-maintenance living with a thoughtfully designed floor plan and comfortable, light-filled spaces throughout. Hardwood floors flow across the first level, beginning with a two-story entry that creates an airy welcome and leads into the well-appointed kitchen featuring stainless steel appliances, granite countertops, peninsula seating, and a charming eat-in breakfast nook accented by tray ceiling detail. The spacious living room is anchored by vaulted ceilings and offers direct access to the fenced backyard, creating an easy transition for morning coffee, outdoor dining, or simply enjoying a little extra privacy. The first-floor primary suite feels like its own retreat with vaulted ceilings, a generous walk-in closet, and private en-suite bath with walk-in shower. Upstairs, two well-appointed bedrooms share a full hall bath, providing plenty of flexibility for guests, hobbies, or a home office. With its end-unit setting, private backyard, convenient first-floor living, and easy-care lifestyle, this Liberty Place townhome offers the kind of comfort and simplicity that makes it easy to feel right at home. Plenty of overflow parking very close to house.
Property Features
Property Type: Residential - Townhouse
Cooling: Central Air, Zoned
Fenced: Yes
Garage: 2 car attached
Heating: Electric, Forced Air, Zoned
Home Style: Row House, Two Story
Lot Size: 0.11 Acres
Roof Type: Composition, Shingle
Stories: 2.0
Taxes: $3,099
Year Built: 2016
Feature Descriptions
Appliances: Dishwasher, Electric Cooking, Disposal, Gas Water Heater, Microwave, Oven, Stove
Community Features: Home Owners Association
Days on Site: 20
Exterior: Paved Driveway
Exterior: Brick Veneer, Drywall, Frame, Vinyl Siding
Fencing: Back Yard, Fenced, Privacy
Floor Features: Carpet, Wood
HOA Fee: 182.5/ Monthly
Interior: Breakfast Area, Tray Ceiling(s), Ceiling Fan(s), Cathedral Ceiling(s), Dining Area, Double Vanity, Eat-in Kitchen, Granite Counters, High Ceilings, Bath in Primary Bedroom, Main Level Primary, Pantry, Recessed Lighting, Walk-In Closet(s)
Laundry: Washer Hookup, Dryer Hookup
Lot: Corner Lot, Landscaped
Parcel#: 8724-27-5637
Parking: Attached, Driveway, Garage, Garage Door Opener, Oversized, Paved
Patio/Porch: Rear Porch, Patio
Sewer: Public Sewer
Water: Public
Room Sizes
Bedroom 3: 19.0 x 11.0 Level - Second
Bedroom 2: 12.0 x 11.0 Level - Second
Primary Bedroom: 15.0 x 13.0 Level - Second
Laundry: 6.0 x 5.0 Level - First
Living Room: 25.0 x 13.0 Level - First
Dining Room: 11.0 x 10.0 Level - First
Kitchen: 13.0 x 11.0 Level - First
Foyer: 8.0 x 7.0 Level - First
Local Schools
High School: Mechanicsville
Middle School: Bell Creek Middle
Elementary School: Laurel Meadow
Listed By / Shown By
Listed By
Agency Name: Long & Foster REALTORS
Agency Contact: (804) 572-7961
Shown By
Agency Title: Kane Company Realty
Agency Phone: (804) 551-1920

Estimate Your Payment
Estimated Payment
$ 1,265.02 per month $890.12 Principal & Interest $258.25 Property Tax $116.65 Homeowner's InsuranceChange Payment Information

Please give every dollar counts!






"Five Star Rated"
Kane Company Realty among highest ranked Virginia real estate companies doing business throughout Central Virginia including Hanover County. Members of Richmond Association of REALTORS®, Virginia Association of REALTORS® and National Association of REALTORS® View our Five Star Google reviews. Our REALTORS® have helped many when selling a home and or buying a home and we offer services throughout Central Virginia.
Mechanicsville Office
10357 Atlee Station Road, Mechanicsville, VA 23116
7745 Marshall Arch Drive | MLS# 2622223
This townhouse located at 7745 Marshall Arch Drive , Mechanicsville, VA 23111 is currently listed for sale with an asking price of $399,950. This property was built in 2016 and has 3 bedrooms and 2 full and 1 partial baths with 1907 sq. ft. Marshall Arch Drive is located in the Liberty Trace subdivision. Search Liberty Trace real estate on www.kanecompanyrealty.com today.