
BEDS3
BATHS2 full
SQUARE FEET1,744
MLS#2628617
STATUSPending
PROPERTY TYPEResidential - Single Family
SUBDIVISIONSkipwith Farms
Property Description
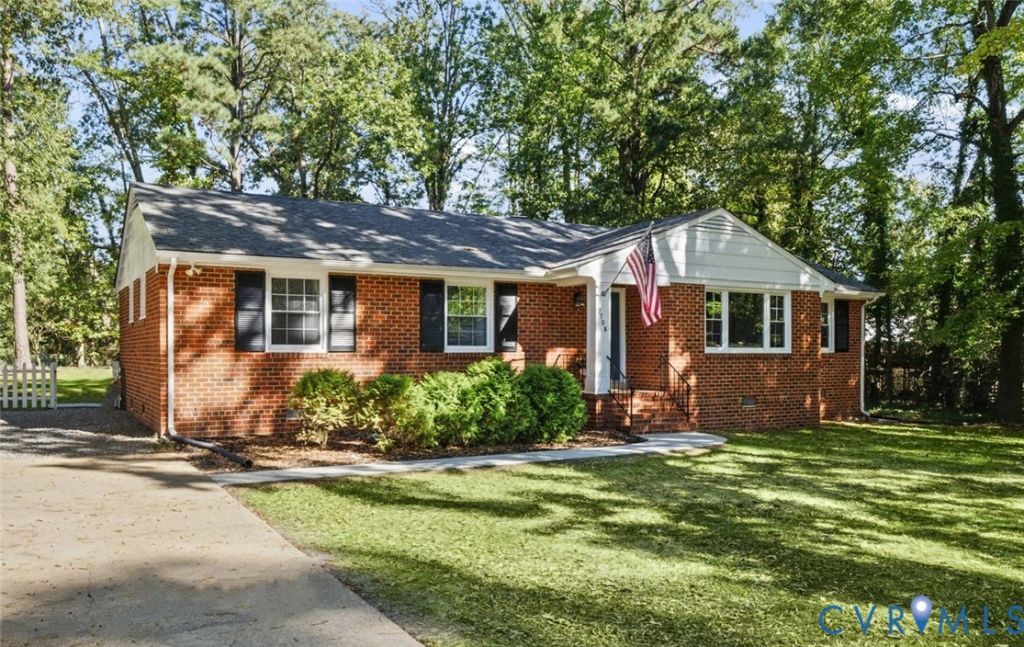
Move in ready brick rancher in Skipwith Farms, done right! One-level living on a flat, wooded lot in Henrico's West End with quick access to I-64. Hardwoods and crown molding run through the main living areas. The living room sits off the entry with big front windows. The family room centers on a brick fireplace and opens straight into the kitchen: white shaker cabinets, granite counters, stainless appliances, and an island with seating. Separate dining room with chair rail and chandelier. Three bedrooms and two full baths, one with a tiled walk-in shower and glass door, the other with a double vanity. Dedicated laundry room plus a side-entry mudroom with tile floor and closet storage. Out back, a wide deck steps down to a level yard that backs to trees, with a storage shed and play set already in place. New paint throughout, yard just redone and planted, all appliances convey, TV above fireplace conveys. Easy to show and literally convenient to everything!
Property Features
Property Type: Residential - Single Family
Basement: Crawl Space
Cooling: Central Air, Electric
Fenced: Yes
Fireplaces: 1
Heating: Electric, Heat Pump
Home Style: Ranch
Lot Size: 0.45 Acres
Roof Type: Composition
Stories: 1.0
Taxes: $3,593
Year Built: 1966
Feature Descriptions
Appliances: Dryer, Dishwasher, Exhaust Fan, Electric Cooking, Electric Water Heater, Ice Maker, Microwave, Range, Refrigerator, Washer
Days on Site: 1
Exterior: Brick
Exterior: Deck, Storage, Shed, Paved Driveway
Fencing: Back Yard, Fenced
Fireplace: Masonry, Wood Burning
Floor Features: Ceramic Tile, Wood
Formal Dining: Yes
Interior: Bedroom on Main Level, Separate/Formal Dining Room, Double Vanity, En Suite Bathroom, Full Bath on Main Level, Fireplace, Granite Counters, Kitchen Island, Cable TV
Parcel#: 760-748-0711
Parking: Driveway, Oversized, Paved
Patio/Porch: Deck
Sewer: Public Sewer
Water: Public
Window: Thermal Windows
Room Sizes
Laundry: 11.7 x 12.0 Level - First
Bedroom 3: 11.4 x 10.9 Level - First
Bedroom 2: 15.0 x 10.9 Level - First
Primary Bedroom: 15.0 x 11.2 Level - First
Dining Room: 12.0 x 11.1 Level - First
Kitchen: 12.5 x 8.5 Level - First
Family Room: 20.8 x 12.5 Level - First
Living Room: 17.0 x 13.7 Level - First
Local Schools
High School: Tucker
Middle School: Tuckahoe
Elementary School: Three Chopt
Listed By / Shown By
Listed By
Agency Name: Engel & Volkers Richmond
Shown By
Agency Title: Kane Company Realty
Agency Phone: (804) 551-1920

Estimate Your Payment
Estimated Payment
$ 1,457.22 per month $1,023.65 Principal & Interest $299.42 Property Tax $134.15 Homeowner's InsuranceChange Payment Information

Please give every dollar counts!






"Five Star Rated"
Kane Company Realty among highest ranked Virginia real estate companies doing business throughout Central Virginia including Hanover County. Members of Richmond Association of REALTORS®, Virginia Association of REALTORS® and National Association of REALTORS® View our Five Star Google reviews. Our REALTORS® have helped many when selling a home and or buying a home and we offer services throughout Central Virginia.
Mechanicsville Office
10357 Atlee Station Road, Mechanicsville, VA 23116
7708 Anoka Road | MLS# 2628617
This single family home located at 7708 Anoka Road, Henrico, VA 23229 is currently listed for sale with an asking price of $459,950. This property was built in 1966 and has 3 bedrooms and 2 full baths with 1744 sq. ft. Anoka Road is located in the Skipwith Farms subdivision. Search Skipwith Farms real estate on www.kanecompanyrealty.com today.