
BEDS4
BATHS4 full
SQUARE FEET3,379
MLS#2620965
STATUSPending
PROPERTY TYPEResidential - Single Family
SUBDIVISIONMagnolia Green
Property Description
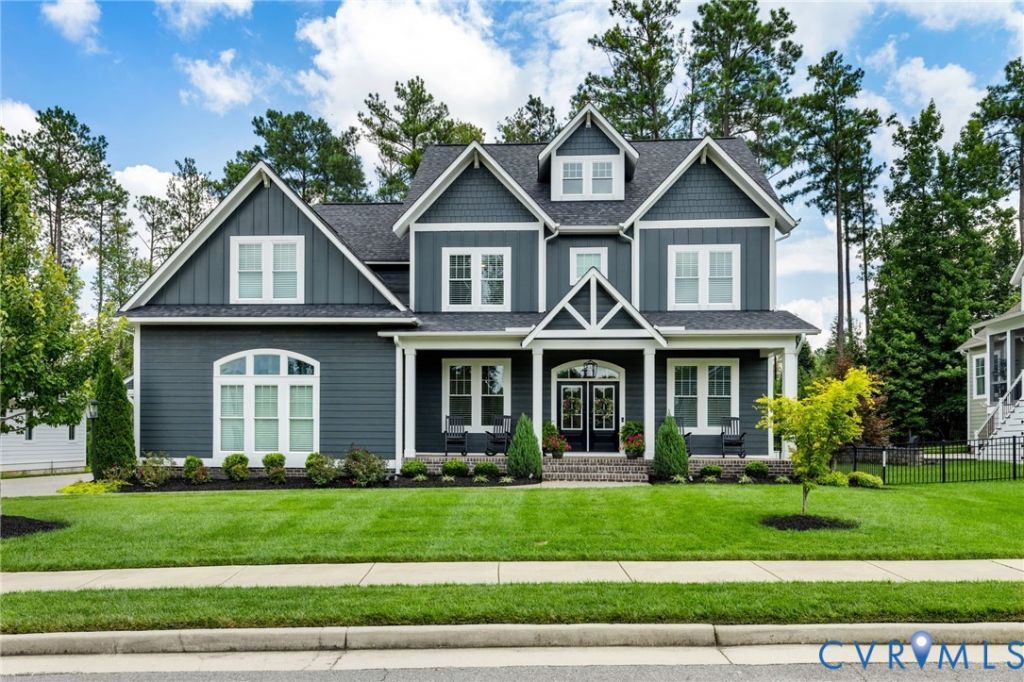
Beautiful home in Magnolia Green's upscale section - Carlton Ridge! Stunning craftsmanship home built by Homesmith Builders with many custom designs! Stunning entrance with covered full front porch and double entry doors. 10' ceilings, 8' interior doors, hardwood floors, and lovely woodwork throughout the first floor! Off of the foyer is an office with glass doors - this room also has a closet and could make an additional bedroom (5th). To the right of the foyer is a convenient first floor guest bedroom! Full bath with tub/shower on first floor! The kitchen is the center of this amazing floor plan - with open access to the dining room, cozy den (or breakfast room), drop zone with built-ins, and an open family room! The Chef's like kitchen offers a 6 burner Wolf range, huge quartz island and countertops offering plenty of prep space, tons of cabinet storage space with all the bells and whistles (slow close drawers/doors, spice cabinet, cookie sheet cabinet, etc), walk-in pantry with wood shelves! The family room is great size with vaulted family room, 6 windows, gas fireplace and oversized ceiling fan! Off the family room is an 15' x 25' screen porch with 12' sliding glass door, stone gas fireplace, heaters, Turn Key vinyl window panels offering year round relaxation and entertainment!! Fenced rear yard with lovely landscaping, mature trees, paver patio, and covered built-in grilling station! Second level offers 9' ceilings! Lovely primary bedroom with an amazing 9' x 18' custom closet and spa like bath (6' frameless glass shower, oversized soaking tub)! Two additional bedrooms with nice closet space, attached bathrooms, and a loft with attic access that can be finished for additional living space!! Large fully equipped laundry room with built-in cabinets/counter space!! For the golf lovers . . the oversized garage has a top notch Golf Simulator Package that will convey (if not a golfer - seller can remove it :) Magnolia Green offers outstanding amenities (pools+), golf course, & top rated schools!!
Property Features
Property Type: Residential - Single Family
Basement: Crawl Space
Cooling: Central Air, Zoned
Fenced: Yes
Fireplaces: 2
Garage: 2 car attached
Heating: Forced Air, Natural Gas, Zoned
Home Style: Craftsman
Lot Size: 0.27 Acres
Roof Type: Composition
Stories: 2.0
Taxes: $7,046
Year Built: 2021
Feature Descriptions
Appliances: Built-In Oven, Dryer, Dishwasher, Gas Cooking, Disposal, Gas Water Heater, Ice Maker, Refrigerator, Stove, Washer
Association Amenities: Management
Community Features: Common Grounds/Area, Clubhouse, Community Pool, Home Owners Association, Playground, Pool, Sports Field, Tennis Court(s), Trails/Paths
Days on Site: 23
Door Features: French Doors
Exterior: Drywall, Frame, HardiPlank Type
Exterior: Sprinkler/Irrigation, Porch, Gas Grill, Paved Driveway
Fencing: Back Yard, Fenced
Fireplace: Gas, Stone
Floor Features: Ceramic Tile, Partially Carpeted, Wood
HOA Fee: 313/ Quarterly
Interior: Bedroom on Main Level, Ceiling Fan(s), Dining Area, En Suite Bathroom, French Door(s)/Atrium Door(s), Full Bath on Main Level, Granite Counters, Recessed Lighting, Walk-In Closet(s)
Lot: Level
Parcel#: 701-67-19-86-100-000
Parking: Attached, Direct Access, Driveway, Garage, Garage Door Opener, Oversized, Paved, Garage Faces Rear, Two Spaces, Garage Faces Side
Patio/Porch: Front Porch, Patio, Screened, Porch
Pool Features: None, Community
Sewer: Public Sewer
Topography: Level
Water: Public
Room Sizes
Additional Room: 12.0 x 6.0 Level - First
Additional Room: 13.0 x 11.0 Level - First
Family Room: 23.0 x 15.0 Level - First
Laundry: 13.0 x 6.0 Level - Second
Bedroom 4: 12.0 x 11.0 Level - First
Dining Room: 12.0 x 13.0 Level - First
Recreation: 13.0 x 12.0 Level - Second
Bedroom 3: 13.0 x 12.0 Level - Second
Kitchen: 16.0 x 20.0 Level - First
Bedroom 2: 13.0 x 11.0 Level - Second
Office: 12.0 x 11.0 Level - First
Primary Bedroom: 21.0 x 14.0 Level - Second
Local Schools
High School: Cosby
Middle School: Deep Creek
Elementary School: Moseley
Listed By / Shown By
Listed By
Agency Name: BHHS PenFed Realty
Agency Contact: amy.rosencrance@penfedrealty.com
Shown By
Agency Title: Kane Company Realty
Agency Phone: (804) 551-1920

Estimate Your Payment
Estimated Payment
$ 2,950.85 per month $2,089.81 Principal & Interest $587.17 Property Tax $273.88 Homeowner's InsuranceChange Payment Information

Please give every dollar counts!






"Five Star Rated"
Kane Company Realty among highest ranked Virginia real estate companies doing business throughout Central Virginia including Hanover County. Members of Richmond Association of REALTORS®, Virginia Association of REALTORS® and National Association of REALTORS® View our Five Star Google reviews. Our REALTORS® have helped many when selling a home and or buying a home and we offer services throughout Central Virginia.
Mechanicsville Office
10357 Atlee Station Road, Mechanicsville, VA 23116
7237 Bonallack Bend | MLS# 2620965
This single family home located at 7237 Bonallack Bend, Moseley, VA 23120 is currently listed for sale with an asking price of $939,000. This property was built in 2021 and has 4 bedrooms and 4 full baths with 3379 sq. ft. Bonallack Bend is located in the Magnolia Green subdivision. Search Magnolia Green real estate on www.kanecompanyrealty.com today.