
BEDS3
BATHS2 full
SQUARE FEET1,092
MLS#2616958
STATUSActive
PROPERTY TYPEResidential - Single Family
SUBDIVISIONBruce Estates
Property Description
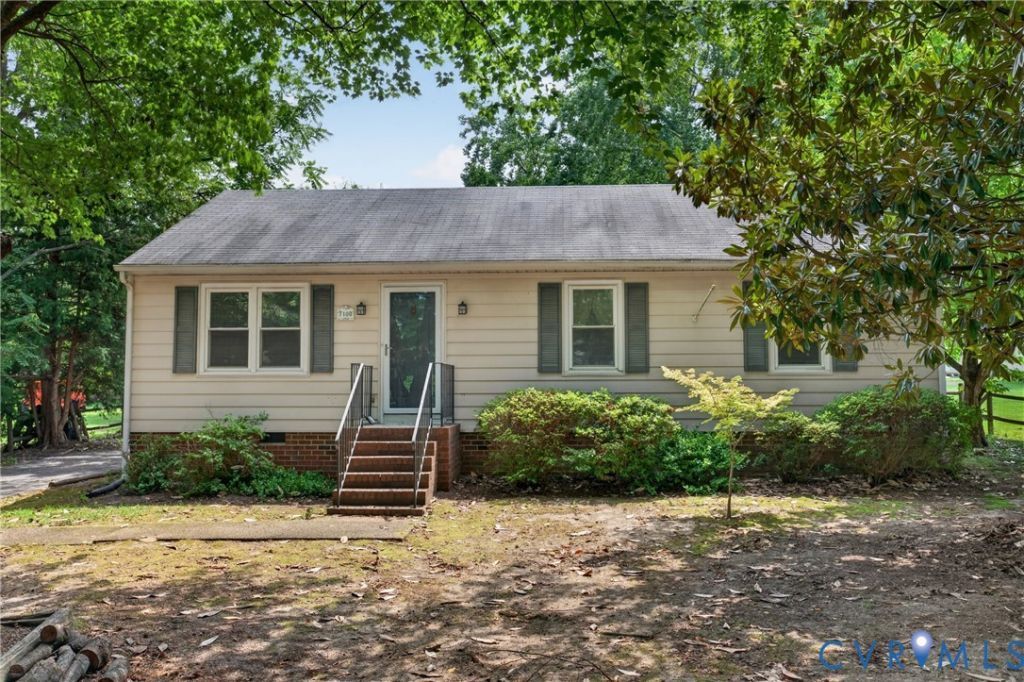
This lovely ranch style home in Bruce Estates offers you a wonderful opportunity to make a well loved home your very own. This home features 1,092 square feet of comfortable living space, 3 nice sized bedrooms and 2 full bathrooms. This sweet home has been lovingly maintained by its original owner since it was built. Situated on a level 0.34 acre lot, you'll enjoy a spacious paved driveway, fenced backyard, and two detached storage sheds- that will provide you plenty of space for tools, hobbies, or additional storage. Conveniently located near hospitals, shopping, restaurants and major interstates, this home combines everyday convenience with the benefit of award wining Hanover County public schools. Priced right at the current tax assessment, this home offers an incredible opportunity for homebuyers seeking location, value and future possibilities. With solid bones, a great lot and room for your personal touches- this home is ready for its next chapter and new owner to make it their very own.
Property Features
Property Type: Residential - Single Family
Basement: Crawl Space
Cooling: Central Air
Fenced: Yes
Heating: Electric, Heat Pump
Home Style: Ranch
Lot Size: 0.34 Acres
Roof Type: Composition, Shingle
Stories: 1.0
Taxes: $2,342
Year Built: 1988
Feature Descriptions
Appliances: Dryer, Electric Water Heater, Refrigerator, Stove, Washer
Exterior: Deck, Porch, Storage, Shed, Paved Driveway
Exterior: Brick, Block, Drywall, Frame, Vinyl Siding
Fencing: Back Yard, Fenced
Floor Features: Carpet, Vinyl
Interior: Bedroom on Main Level, Ceiling Fan(s), Eat-in Kitchen, High Speed Internet, Bath in Primary Bedroom, Main Level Primary, Solid Surface Counters, Wired for Data, Window Treatments
Laundry: Washer Hookup, Dryer Hookup
Lot: Level
Parcel#: 8714-51-2916
Parking: Driveway, Paved
Patio/Porch: Front Porch, Deck, Porch
Sewer: Public Sewer
Topography: Level
Water: Public
Window: Window Treatments
Room Sizes
Bedroom 3: 9.11 x 11.1 Level - First
Bedroom 2: 13.5 x 10.5 Level - First
Primary Bedroom: 11.5 x 13.11 Level - First
Kitchen: 11.5 x 15.5 Level - First
Living Room: 13.5 x 16.7 Level - First
Local Schools
High School: Mechanicsville
Middle School: Bell Creek Middle
Elementary School: Mechanicsville
Listed By / Shown By
Listed By
Agency Name: 1st Class Real Estate Premier Homes
Shown By
Agency Title: Kane Company Realty
Agency Phone: (804) 551-1920

Estimate Your Payment
Estimated Payment
$ 924.91 per month $645.19 Principal & Interest $195.17 Property Tax $84.55 Homeowner's InsuranceChange Payment Information

Please give every dollar counts!






"Five Star Rated"
Kane Company Realty among highest ranked Virginia real estate companies doing business throughout Central Virginia including Hanover County. Members of Richmond Association of REALTORS®, Virginia Association of REALTORS® and National Association of REALTORS® View our Five Star Google reviews. Our REALTORS® have helped many when selling a home and or buying a home and we offer services throughout Central Virginia.
Mechanicsville Office
10357 Atlee Station Road, Mechanicsville, VA 23116
7100 Colonel Crump Drive | MLS# 2616958
This single family home located at 7100 Colonel Crump Drive , Mechanicsville, VA 23111 is currently listed for sale with an asking price of $289,900. This property was built in 1988 and has 3 bedrooms and 2 full baths with 1092 sq. ft. Colonel Crump Drive is located in the Bruce Estates subdivision. Search Bruce Estates real estate on www.kanecompanyrealty.com today.