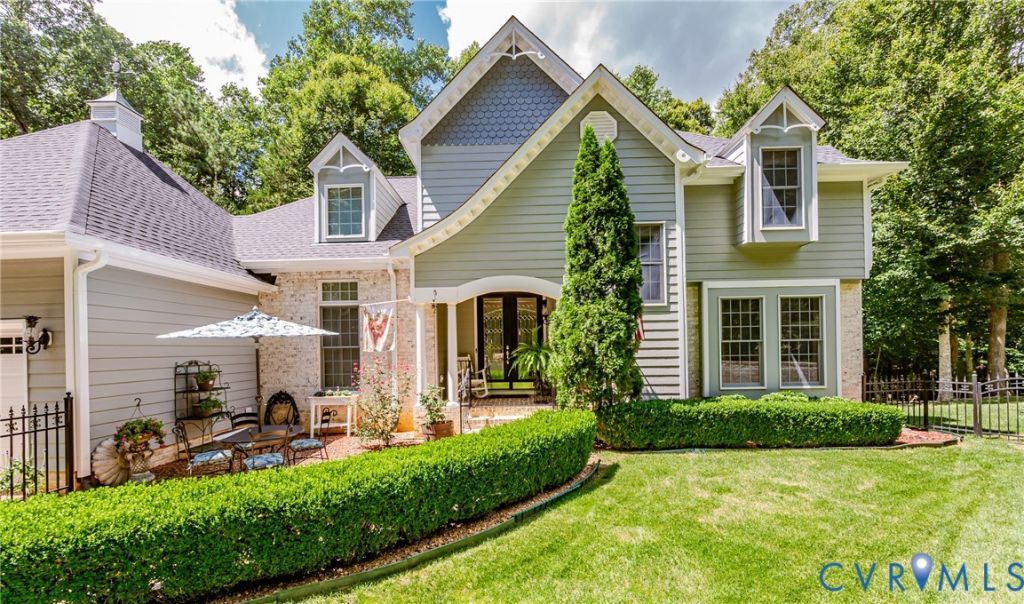

BEDS5
BATHS3 full 1 partial
SQUARE FEET4,039
MLS#2619950
STATUSActive
PROPERTY TYPEResidential - Single Family
Property Description
The private retreat you've been waiting for! Enjoy peaceful country living on over 7 acres, with local amenities nearby & Richmond and Williamsburg just a short drive away! Discover French Country charm on over 7 acres of peaceful countryside. This exceptional home blends beautiful craftsmanship, versatile living spaces & incredible indoor and outdoor entertaining. Hardwood floors welcome you into an open main level featuring a dramatic family room with cathedral ceiling & double-sided gas fireplace shared with the breakfast nook. A second double-sided fireplace connects to the formal dining room with vaulted ceiling & built-ins. The gourmet kitchen shines with granite counters, custom cabinetry, walk-in pantry, gas range, wall oven, microwave, refrigerator & eat-up bar. The sunny breakfast nook features a bay window & cozy fireplace. Retreat to the 1st-floor primary suite with cathedral ceiling, bay window, fireplace & spa-like bath offering double vanity, jetted tub, tiled shower with seat & walk-in closet. An office with closet, laundry room & half bathroom completes the main level. Upstairs are 3 bedrooms, a full bathroom with double vanity, & attic storage. The finished walk-out basement is ready for gatherings or guests with a rec room, wet bar, speakers, TV, den, 5th bedroom with private bathroom, workshop & storage. Outdoors, unwind on the covered porch or expansive Trex deck overlooking your private retreat. Two fenced pastures, horse stalls, tack room, trails, creek, detached studio, shed & carport offer endless possibilities for hobbies & recreation. Added peace of mind comes with a whole-house generator, irrigation, NEW roof & gutters, paved driveway & attached 4-car garage (2 finished/2 unfinished bays). HVAC maintenance under contract with James River. Just minutes to Viniterra Golf Club, New Kent Winery, Colonial Downs & I-64. A must see!
Property Features
Property Type: Residential - Single Family
Basement: Yes
Basement: Full, Partially Finished, Walk-Out Access
Cooling: Central Air
Fireplaces: 5
Garage: 4 car attached
Heating: Forced Air, Propane
Home Style: Custom, Two Story
Lot Size: 7.09 Acres
Stories: 2.0
Taxes: $5,427
Year Built: 2005
Feature Descriptions
Appliances: Built-In Oven, Dishwasher, Gas Cooking, Microwave, Propane Water Heater, Refrigerator
Days on Site: 78
Door Features: Sliding Doors
Exterior: Drywall, Frame, HardiPlank Type
Exterior: Deck, Porch, Storage, Shed, Paved Driveway
Fencing: None
Fireplace: Gas
Floor Features: Carpet, Tile, Wood
Formal Dining: Yes
Interior: Bookcases, Built-in Features, Breakfast Area, Bay Window, Ceiling Fan(s), Cathedral Ceiling(s), Dining Area, Separate/Formal Dining Room, Double Vanity, Eat-in Kitchen, Fireplace, Granite Counters, High Ceilings, High Speed Internet, Jetted Tub, Bath in Primary Bedroom, Main Level Primary, Pantry, Recessed Lighting, Wired for Data, Walk-In Closet(s)
Laundry: Washer Hookup, Dryer Hookup
Other Equipment: Generator
Parcel#: 21 8 B 12
Parking: Attached, Direct Access, Driveway, Garage, Garage Door Opener, Off Street, Oversized, Paved, Garage Faces Rear, Two Spaces, Garage Faces Side
Patio/Porch: Rear Porch, Deck, Porch
Sewer: Septic Tank
Water: Well
Window: Thermal Windows
Room Sizes
Laundry: 17.2 x 9.8 Level - Basement
Additional Room: 12.4 x 12.10 Level - Basement
Bedroom 5: 15.8 x 15.3 Level - Basement
Recreation: 19.6 x 17.3 Level - Basement
Additional Room: 24.6 x 16.7 Level - Basement
Bedroom 4: 13.8 x 9.6 Level - Second
Bedroom 3: 13.7 x 12.10 Level - Second
Bedroom 2: 19.9 x 16.2 Level - Second
Laundry: 8.11 x 6.2 Level - First
Office: 13.1 x 12.10 Level - First
Primary Bedroom: 16.8 x 16.8 Level - First
Additional Room: 12.3 x 9.9 Level - First
Kitchen: 18.11 x 13.8 Level - First
Family Room: 19.1 x 16.10 Level - First
Dining Room: 15.0 x 11.11 Level - First
Foyer: 8.1 x 7.11 Level - First
Local Schools
High School: New Kent
Middle School: New Kent
Elementary School: G. W. Watkins
Listed By / Shown By
Listed By
Agency Name: Virginia Capital Realty
Shown By
Agency Title: Kane Company Realty
Agency Phone: (804) 551-1920

Estimate Your Payment
Estimated Payment
$ 2,780.56 per month $2,058.54 Principal & Interest $452.25 Property Tax $269.78 Homeowner's InsuranceChange Payment Information

Please give every dollar counts!






"Five Star Rated"
Kane Company Realty among highest ranked Virginia real estate companies doing business throughout Central Virginia including Hanover County. Members of Richmond Association of REALTORS®, Virginia Association of REALTORS® and National Association of REALTORS® View our Five Star Google reviews. Our REALTORS® have helped many when selling a home and or buying a home and we offer services throughout Central Virginia.
Mechanicsville Office
10357 Atlee Station Road, Mechanicsville, VA 23116
7081 Harrison Bluff Lane | MLS# 2619950
This single family home located at 7081 Harrison Bluff Lane, Quinton, VA 23141 is currently listed for sale with an asking price of $924,950. This property was built in 2005 and has 5 bedrooms and 3 full and 1 partial baths with 4039 sq. ft. Search Quinton real estate on www.kanecompanyrealty.com today.