
BEDS4
BATHS2 full 1 partial
SQUARE FEET2,298
MLS#2625194
STATUSPending
PROPERTY TYPEResidential - Single Family
SUBDIVISIONCharles Glen
Property Description
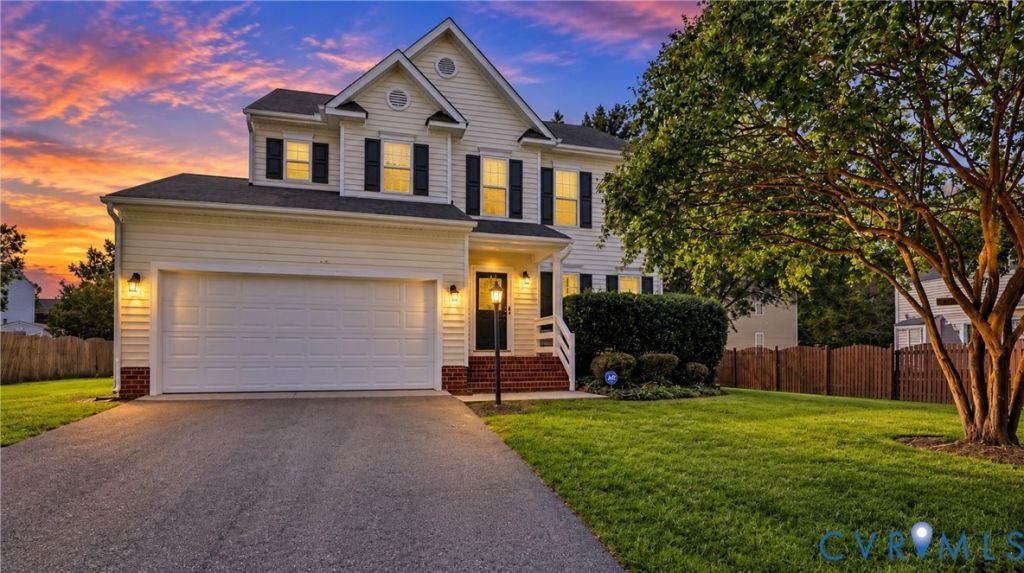
1st offering of this 1 owner, 4 bed, 2.5 bath home w/2 car garage, pedestrian door, & utility sink on a level lot in Charles Glen subdivision, which is located in the highly desirable Near West End, so close to Richmond City. A 2.5 min. walk to Crestview Elem. School & 7 min. drive to St. Mary's Hospital. Foyer is open to formal living & dining rms to right, stairs to left, kitchen & family rm in the rear & a sunroom addition (2006) off the family rm measuring 11.6 x 9.9 (115 SF) which is NOT currently heated/cooled, but easily can be, & is NOT included in the Finished SF. There is a deep coat closet under the stairs in the foyer, along with the 1/2 bath, & laundry rm which also houses the Gas Water Heater replaced 2017. Washer & Dryer convey. Dryer approx. 4 years old & its vent replaced in 2024. ALL INTERIOR WALLS just painted & trim touched up. PHOTOS SHOW NO CARPET, HOWEVER ALL NEW NEUTRAL CARPET & 8 LB PAD BEING INSTALLED VERY SOON!! Lennox Heat Pump in attic & outdoor compressor are both New 2/2026. Gas Furnace in crawl space with outdoor compressor are original, serviced regularly & working fine. NEW Vapor Barrier & ALL NEW Insulation in crawl space. NEW rear landing & stairs off sunrm. The home was just power washed. Kitchen has painted cabinetry, a 4' pantry closet, 5' island, NEW SS Microwave & NEW Gas Stove 9/15/26, SS Refrigerator also conveys. Kitchen dinette with double window to views of rear yard. Open to large family rm with gas FP. Upstairs you will find a large primary suite with 13 x 5 walk in closet, primary bath has dual sink vanity, separate tub, shower, commode & linen closet. The other 3 nicely sized bedrms share the hall bath with 5' wide 1 sink vanity, newer flooring, fiberglass tub/shower, linen closet & window. Pull down attic accessed thru bed 3 has tons of floored storage. Furniture in bed 3 conveys if desired. This home can be a show place with some updating!! Being sold AS IS & priced accordingly! SEVERAL PHOTOS STAGED !! See Photos & Video & keep in mind new carpet is coming!!
Property Features
Property Type: Residential - Single Family
Basement: Crawl Space
Cooling: Central Air, Zoned
Fireplaces: 1
Garage: 2 car attached
Heating: Electric, Forced Air, Dual Fuel, Natural Gas, Zoned
Home Style: Two Story, Transitional
Lot Size: 0.27 Acres
Roof Type: Shingle
Stories: 2.0
Taxes: $4,391
Year Built: 2002
Feature Descriptions
Appliances: Dryer, Dishwasher, Gas Cooking, Disposal, Gas Water Heater, Microwave, Refrigerator, Washer
Days on Site: 21
Exterior: Drywall, Frame, Vinyl Siding
Exterior: Paved Driveway
Fencing: None
Fireplace: Gas, Vented
Floor Features: Linoleum
Formal Dining: Yes
HOA Fee: 85/ Quarterly
Interior: Separate/Formal Dining Room, Eat-in Kitchen, Fireplace, Kitchen Island, Laminate Counters
Lot: Level
Parcel#: 765-743-2554
Parking: Attached, Direct Access, Driveway, Garage, Garage Door Opener, Paved, Two Spaces
Patio/Porch: Front Porch
Security: yes
Security: Security System
Sewer: Public Sewer
Topography: Level
Water: Public
Room Sizes
Bedroom 4: 11.6 x 10.9 Level - Second
Bedroom 3: 13.8 x 12.3 Level - Second
Bedroom 2: 15.11 x 10.11 Level - Second
Primary Bedroom: 16.3 x 13.1 Level - Second
Laundry: 7.0 x 5.11 Level - First
Florida Room: 11.6 x 9.9 Level - First
Family Room: 16.10 x 13.8 Level - First
Kitchen: 19.1 x 16.2 Level - First
Dining Room: 11.9 x 11.0 Level - First
Living Room: 11.9 x 9.11 Level - First
Foyer: 22.4 x 7.3 Level - First
Local Schools
High School: Freeman
Middle School: Tuckahoe
Elementary School: Crestview
Listed By / Shown By
Listed By
Agency Name: Elite Real Estate
Shown By
Agency Title: Kane Company Realty
Agency Phone: (804) 551-1920

Estimate Your Payment
Estimated Payment
$ 1,722.71 per month $1,199.58 Principal & Interest $365.92 Property Tax $157.21 Homeowner's InsuranceChange Payment Information

Please give every dollar counts!






"Five Star Rated"
Kane Company Realty among highest ranked Virginia real estate companies doing business throughout Central Virginia including Hanover County. Members of Richmond Association of REALTORS®, Virginia Association of REALTORS® and National Association of REALTORS® View our Five Star Google reviews. Our REALTORS® have helped many when selling a home and or buying a home and we offer services throughout Central Virginia.
Mechanicsville Office
10357 Atlee Station Road, Mechanicsville, VA 23116
6931 Staunton Avenue | MLS# 2625194
This single family home located at 6931 Staunton Avenue, Henrico, VA 23226 is currently listed for sale with an asking price of $539,000. This property was built in 2002 and has 4 bedrooms and 2 full and 1 partial baths with 2298 sq. ft. Staunton Avenue is located in the Charles Glen subdivision. Search Charles Glen real estate on www.kanecompanyrealty.com today.