
BEDS2
BATHS2 full 1 partial
SQUARE FEET1,960
MLS#2616113
STATUSActive
PROPERTY TYPEResidential - Townhouse
SUBDIVISIONOasis Townhomes
Property Description
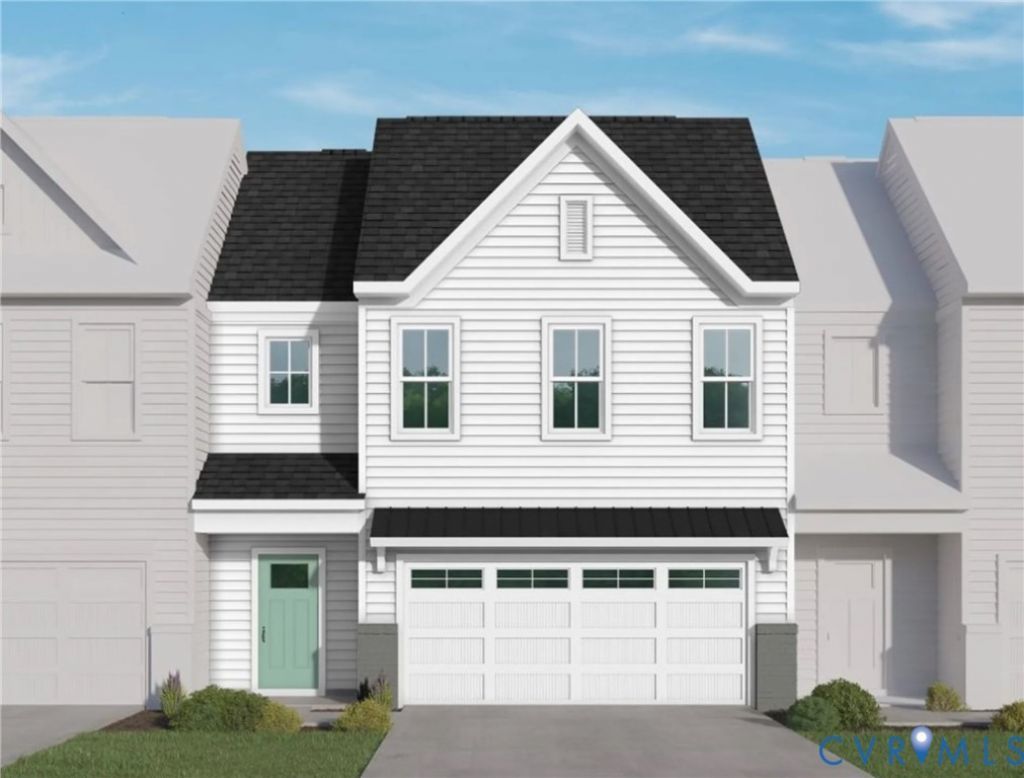
Discover Your Next Chapter: The Roseview Villa at The Reserve in Oasis. Imagine waking up in a home designed completely around your comfort and peace of mind. Welcome to the Roseview Villa, nestled within Chesterfield's premier new 55+ active adult community by Main Street Homes. This brand-new, energy-efficient interior townhome beautifully balances modern elegance with the effortless, low-maintenance lifestyle. Step inside to a sun-drenched, two-story great room that flows seamlessly into a gourmet kitchen, anchored by a large island and granite countertops perfect for hosting family or new neighbors. The heart of this home is the main-level primary suite, a private sanctuary featuring a vaulted ceiling and a thoughtfully designed zero-entry ceramic tile shower. The versatile second-floor loft is great for hobbies or grandkids, and with a two-car garage, you have all the space you need without the hassle of outdoor maintenance. Life at Oasis is about connection and vitality. Spend your mornings at the state-of-the-art clubhouse or fitness center, afternoons playing pickleball or relaxing by the resort-style pool, and evenings strolling the paved walking trails with your four-legged friend toward the community garden. Located in the heart of Chesterfield, just minutes from top-tier dining, shopping, and local treasures like Pocahontas State Park and the beautiful James River. Whether you are nesting or jet-setting, travel is a breeze. Enjoy quick access to major interstates and a convenient drive to Richmond International Airport (RIC), making it easier than ever to welcome out-of-town guests or embark on your next adventure. Your turn-key lifestyle awaits. Come experience the perfect blend of luxury, convenience, and community at The Reserve at Oasis. HOME IS UNDER CONSTRUCTION. THE PHOTOS, VIDEOS, AND/OR 3D TOUR SHOWN REPRESENT THE FLOOR PLAN BUT ARE NOT OF THIS SPECIFIC HOME. SELECTIONS AND FEATURES ARE SAMPLES AND NOT THE ACTUAL SELECTIONS AND FEATURES IN THE HOME. SEE A NEW HOME CONSULTANT FOR DETAILS.
Property Features
Property Type: Residential - Townhouse
Basement: Crawl Space
Cooling: Electric, Heat Pump, Zoned
Garage: 2 car attached
Heating: Electric, Heat Pump, Natural Gas, Zoned
Home Style: Row House
Roof Type: Shingle
Stories: 2.0
Taxes: $0
Year Built: 2026
Feature Descriptions
Appliances: Dishwasher, Disposal, Microwave
Association Amenities: Management
Community Features: Clubhouse, Fitness, Home Owners Association, Pool
Days on Site: 85
Exterior: Drywall, Frame, Vinyl Siding
Fencing: None
Floor Features: Carpet, Laminate
HOA Fee: 225/ Monthly
Interior: Bedroom on Main Level, Dining Area, Double Vanity, En Suite Bathroom, Full Bath on Main Level, Granite Counters, High Ceilings, High Speed Internet, Kitchen Island, Loft, Bath in Primary Bedroom, Main Level Primary, Pantry, Wired for Data, Walk-In Closet(s)
Laundry: Washer Hookup, Dryer Hookup
Parcel#: 716-67-29-55-200-000
Parking: Attached, Garage, Garage Door Opener
Patio/Porch: Rear Porch, Patio
Pool Features: Pool, Community
Sewer: Public Sewer
Swimming Pool: Yes
Water: Public
Room Sizes
Bedroom 2: 13.11 x 14.4 Level - Second
Additional Room: 16.0 x 15.4 Level - Second
Primary Bedroom: 13.4 x 14.10 Level - First
Great Room: 13.8 x 12.1 Level - First
Dining Room: 13.8 x 11.10 Level - First
Kitchen: 15.7 x 12.3 Level - First
Local Schools
High School: Cosby
Middle School: Tomahawk Creek
Elementary School: Woolridge
Listed By / Shown By
Listed By
Agency Name: Virginia Colony Realty Inc
Shown By
Agency Title: Kane Company Realty
Agency Phone: (804) 551-1920

Estimate Your Payment
Estimated Payment
$ 1,235.04 per month $1,091.94 Principal & Interest $0.00 Property Tax (data not provided by mls) $143.10 Homeowner's InsuranceChange Payment Information

Please give every dollar counts!






"Five Star Rated"
Kane Company Realty among highest ranked Virginia real estate companies doing business throughout Central Virginia including Hanover County. Members of Richmond Association of REALTORS®, Virginia Association of REALTORS® and National Association of REALTORS® View our Five Star Google reviews. Our REALTORS® have helped many when selling a home and or buying a home and we offer services throughout Central Virginia.
Mechanicsville Office
10357 Atlee Station Road, Mechanicsville, VA 23116
6612 Oasis Breeze Lane | MLS# 2616113
This townhouse located at 6612 Oasis Breeze Lane, Midlothian, VA 23112 is currently listed for sale with an asking price of $490,635. This property was built in 2026 and has 2 bedrooms and 2 full and 1 partial baths with 1960 sq. ft. Oasis Breeze Lane is located in the Oasis Townhomes subdivision. Search Oasis Townhomes real estate on www.kanecompanyrealty.com today.