
BEDS3
BATHS2 full
SQUARE FEET1,430
MLS#2624324
STATUSActive
PROPERTY TYPEResidential - Single Family
SUBDIVISIONPebble Creek
Property Description
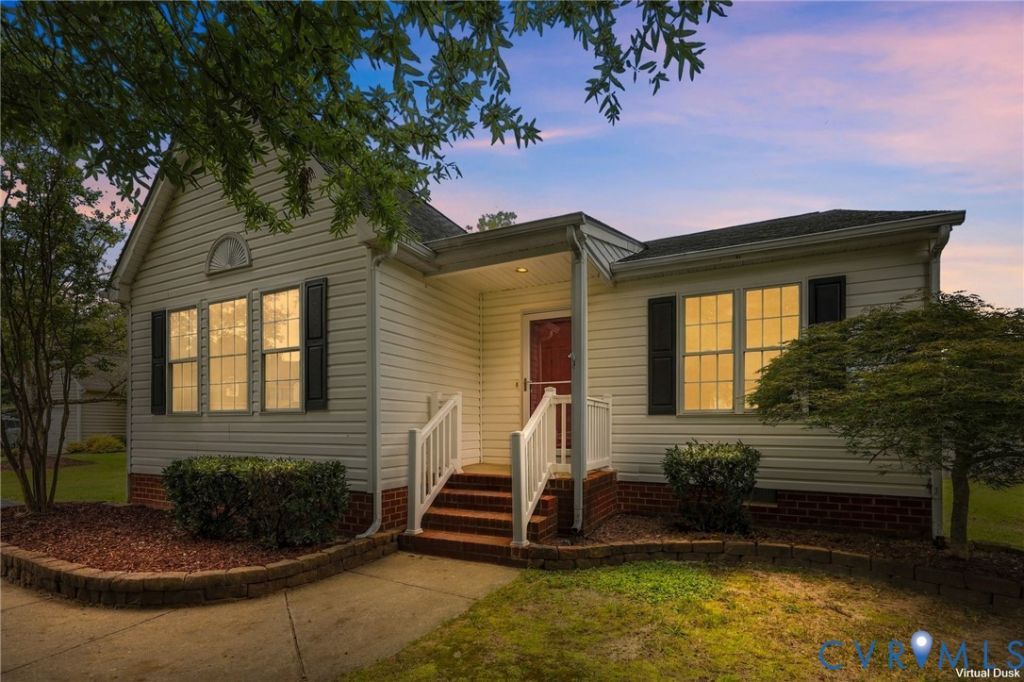
Welcome to this inviting, move-in-ready rancher in the desirable Pebble Creek neighborhood of Mechanicsville! Freshly painted with new flooring in the main living area, kitchen, and two bedrooms. This well-maintained 3-bedroom, 2-bath home is ready for its next owner. The living room features vaulted ceilings and abundant natural light, creating a bright, open atmosphere that flows seamlessly into the kitchen-perfect for everyday living and entertaining. All appliances convey for added convenience! The roof is approximately 10 years old and features durable 30-year architectural shingles. Enjoy outdoor living-Large backyard, spacious rear deck and patio, complete with a firepit-ideal for grilling, relaxing, or gathering with friends and family. The fully fenced backyard offers privacy, while mature trees behind the property provide welcome shade. Additional features include a utility shed, a separate exterior storage area near the patio, and a refrigerator in the shed that also conveys. Tucked away on a cul-de-sac with an asphalt driveway, this home offers comfortable one-level living with easy access to Route 360, shopping, dining, and everyday conveniences. Come see all that this Pebble Creek home has to offer!
Property Features
Property Type: Residential - Single Family
Basement: Crawl Space
Cooling: Electric, Heat Pump
Fenced: Yes
Fireplaces: 1
Heating: Electric, Heat Pump
Home Style: Ranch
Lot Size: 0.24 Acres
Roof Type: Shingle
Stories: 1.0
Taxes: $2,776
Year Built: 1999
Feature Descriptions
Appliances: Dryer, Dishwasher, Electric Cooking, Disposal, Gas Water Heater, Microwave, Refrigerator, Washer
Community Features: Common Grounds/Area, Clubhouse, Community Pool, Home Owners Association, Playground, Park, Pool
Days on Site: 18
Exterior: Brick, Drywall, Frame, Vinyl Siding
Exterior: Storage, Shed, Paved Driveway
Fencing: Back Yard, Fenced
Fireplace: Gas
Floor Features: Laminate, Vinyl
HOA Fee: 185/ Quarterly
Interior: Bedroom on Main Level, Ceiling Fan(s), Eat-in Kitchen, En Suite Bathroom, Full Bath on Main Level, Fireplace, Main Level Primary, Pantry, Walk-In Closet(s)
Laundry: Washer Hookup, Dryer Hookup
Lot: Cul-De-Sac
Parcel#: 8724-68-2581
Parking: Driveway, Paved
Patio/Porch: Front Porch, Stoop
Pool Features: Fenced, Pool, Community
Sewer: Public Sewer
Water: Public
Room Sizes
Bedroom 3: 10.0 x 11.0 Level - First
Bedroom 2: 13.0 x 11.0 Level - First
Primary Bedroom: 15.0 x 15.0 Level - First
Kitchen: 22.0 x 9.0 Level - First
Family Room: 15.0 x 17.0 Level - First
Local Schools
High School: Mechanicsville
Middle School: Bell Creek Middle
Elementary School: Battlefield
Listed By / Shown By
Listed By
Agency Name: Long & Foster REALTORS
Agency Contact: (804) 304-1174
Shown By
Agency Title: Kane Company Realty
Agency Phone: (804) 551-1920

Estimate Your Payment
Estimated Payment
$ 1,200.47 per month $856.84 Principal & Interest $231.33 Property Tax $112.29 Homeowner's InsuranceChange Payment Information

Please give every dollar counts!






"Five Star Rated"
Kane Company Realty among highest ranked Virginia real estate companies doing business throughout Central Virginia including Hanover County. Members of Richmond Association of REALTORS®, Virginia Association of REALTORS® and National Association of REALTORS® View our Five Star Google reviews. Our REALTORS® have helped many when selling a home and or buying a home and we offer services throughout Central Virginia.
Mechanicsville Office
10357 Atlee Station Road, Mechanicsville, VA 23116
6382 Yellowrose Lane | MLS# 2624324
This single family home located at 6382 Yellowrose Lane, Mechanicsville, VA 23111 is currently listed for sale with an asking price of $385,000. This property was built in 1999 and has 3 bedrooms and 2 full baths with 1430 sq. ft. Yellowrose Lane is located in the Pebble Creek subdivision. Search Pebble Creek real estate on www.kanecompanyrealty.com today.