
BEDS4
BATHS2 full
SQUARE FEET1,850
MLS#2626682
STATUSPending
PROPERTY TYPEResidential - Single Family
SUBDIVISIONHigh Point Farms
Property Description
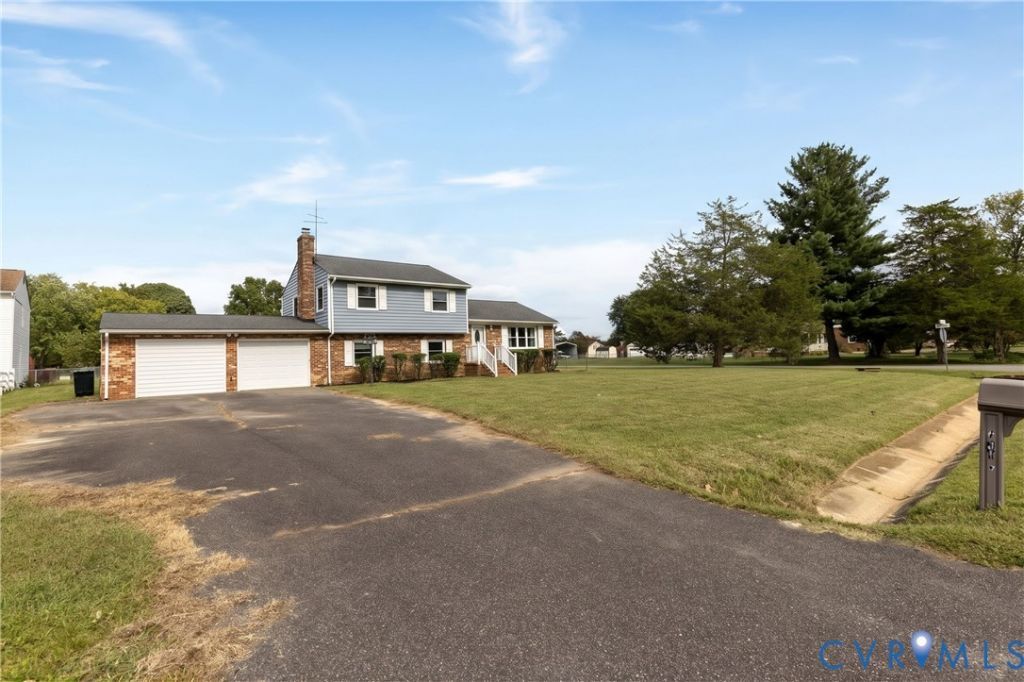
Welcome home to this spacious 1,850 sq ft multi level 4 bedroom home with 2 full bathrooms, newly refinished hardwood floors, fresh paint through out, newer stainless steel appliances, wood burning fireplace, attached garage, bonus room, fenced in backyard and all of this is on a huge .57 acre level, corner lot which is conveniently located in a wonderful neighborhood right in the heart of Mechanicsville. This one won't last long so make sure that you set up your showing today before it's too late!
Property Features
Property Type: Residential - Single Family
Basement: Crawl Space
Cooling: Central Air, Electric
Fenced: Yes
Fireplaces: 1
Garage: 1 car attached
Heating: Electric, Heat Pump
Home Style: Tri-Level
Lot Size: 0.57 Acres
Roof Type: Shingle
Stories: 1.0
Taxes: $2,914
Year Built: 1971
Feature Descriptions
Appliances: Dishwasher, Electric Cooking, Electric Water Heater, Microwave, Refrigerator, Smooth Cooktop
Days on Site: 16
Exclusions: Washer, dryer
Exterior: Brick, Block, Drywall, Vinyl Siding, Wood Siding
Exterior: Paved Driveway
Fencing: Back Yard, Chain Link, Fenced
Fireplace: Masonry, Wood Burning
Floor Features: Vinyl, Wood
Interior: Bookcases, Built-in Features, Ceiling Fan(s), Dining Area, Fireplace, High Speed Internet, Bath in Primary Bedroom, Cable TV, Wired for Data, Paneling/Wainscoting
Laundry: Dryer Hookup
Lot: Cleared, Corner Lot, Level
Lot Dimensions: 206x122
Parcel#: 8724-40-0470
Parking: Attached, Driveway, Garage, Garage Door Opener, Off Street, Oversized, Paved, Two Spaces
Sewer: Septic Tank
Topography: Level
Water: Public
Room Sizes
Laundry: 8.6 x 8.0 Level - Lower
Living Room: 23.6 x 11.5 Level - Lower
Additional Room: 23.5 x 11.0 Level - Lower
Bedroom 4: 10.0 x 10.0 Level - Second
Bedroom 3: 12.0 x 11.0 Level - Lower
Bedroom 2: 13.0 x 11.0 Level - Second
Primary Bedroom: 14.6 x 12.0 Level - Second
Dining Room: 11.6 x 10.0 Level - First
Family Room: 22.0 x 11.6 Level - First
Kitchen: 10.0 x 9.6 Level - First
Local Schools
High School: Mechanicsville
Middle School: Bell Creek Middle
Elementary School: Cold Harbor
Listed By / Shown By
Listed By
Agency Name: Fathom Realty Virginia
Shown By
Agency Title: Kane Company Realty
Agency Phone: (804) 551-1920

Estimate Your Payment
Estimated Payment
$ 1,149.04 per month $801.20 Principal & Interest $242.83 Property Tax $105.00 Homeowner's InsuranceChange Payment Information

Please give every dollar counts!






"Five Star Rated"
Kane Company Realty among highest ranked Virginia real estate companies doing business throughout Central Virginia including Hanover County. Members of Richmond Association of REALTORS®, Virginia Association of REALTORS® and National Association of REALTORS® View our Five Star Google reviews. Our REALTORS® have helped many when selling a home and or buying a home and we offer services throughout Central Virginia.
Mechanicsville Office
10357 Atlee Station Road, Mechanicsville, VA 23116
6310 Tammy Lane | MLS# 2626682
This single family home located at 6310 Tammy Lane, Mechanicsville, VA 23111 is currently listed for sale with an asking price of $360,000. This property was built in 1971 and has 4 bedrooms and 2 full baths with 1850 sq. ft. Tammy Lane is located in the High Point Farms subdivision. Search High Point Farms real estate on www.kanecompanyrealty.com today.