
BEDS5
BATHS4 full 1 partial
SQUARE FEET6,300
MLS#2610251
STATUSActive
PROPERTY TYPEResidential - Single Family
SUBDIVISIONFoxcreek
Property Description
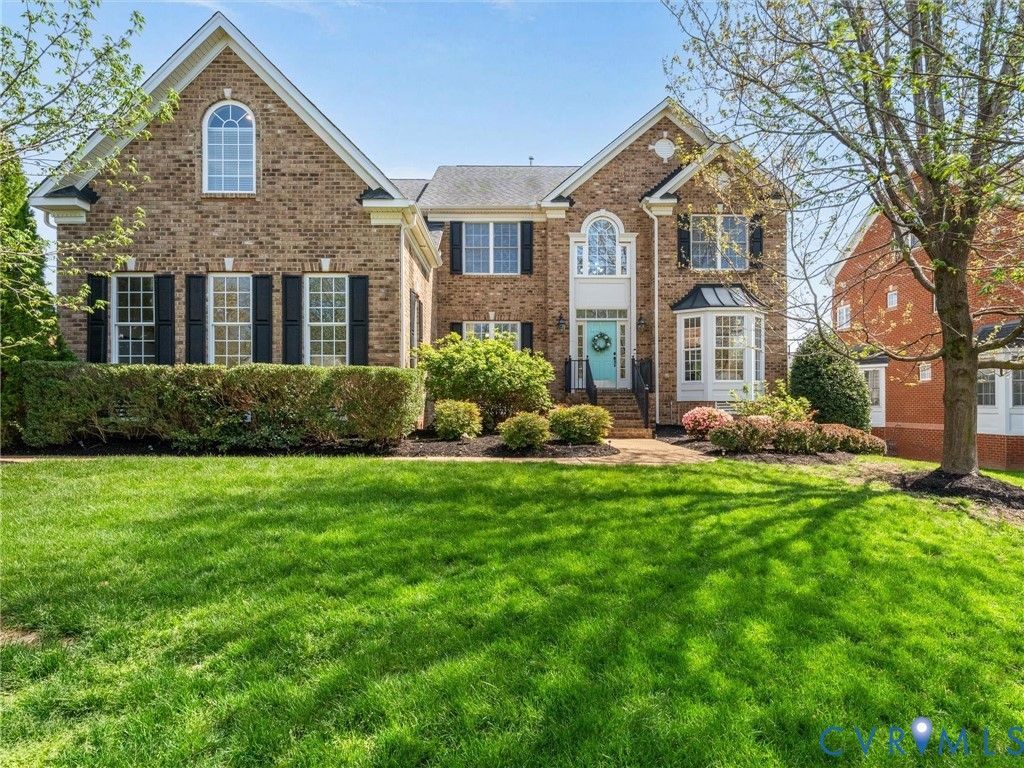
LET THIS BE YOUR HOME FOR THE HOLIDAYS! Imagine settling in before Thanksgiving, celebrating the season in your new home, and making wonderful memories as you ring in the New Year! Welcome to this beautiful, spacious transitional home with a two-story foyer, beautifully detailed crown molding, chair rail, and picture-frame molding throughout the foyer, living room, and dining room. Hardwood floors extend through the formal rooms, kitchen, and morning room. The updated kitchen features white cabinetry, double wall ovens, a large pantry, an oversized island, and granite countertops - perfect for any chef. Extend your dining and entertaining to the deck just off the morning room. A dramatic cathedral ceiling and a wall of windows fill the spacious morning room with natural light, which flows seamlessly into the family room with its impressive two-story windows, creating a bright and open living space. A first-floor bedroom or office with a closet offers flexible use to suit your needs. The generously sized second-floor primary suite includes a sitting area, ideal for an office or reading space. The primary bath features dual vanities, a tile shower, an oversized soaking tub, a water closet, and tile flooring. The second level offers three additional bedrooms (for a total of 5) and two full baths. Don't miss the finished third floor and fully finished walk-out basement, complete with a custom bar and ample space for game tables, movie nights, and more. A full bath and additional media room with TV niche in the basement add even more versatility. So much storage in a large walk-in storage room located in the basement. Step outside to enjoy the covered patio and open patio - perfect for relaxing afternoons and evenings. Additional features include a 3-car garage, brick front, vinyl siding and windows, and irrigation. This home is truly in move-in condition inside and out and waiting for you to enjoy!
Property Features
Property Type: Residential - Single Family
Basement: Yes
Basement: Full, Finished, Walk-Out Access
Cooling: Central Air
Fireplaces: 1
Garage: 3 car attached
Heating: Electric, Natural Gas, Zoned
Home Style: Transitional
Lot Size: 0.34 Acres
Roof Type: Shingle
Stories: 2.0
Taxes: $6,548
Year Built: 2008
Feature Descriptions
Appliances: Built-In Oven, Dishwasher, Electric Cooking, Disposal, Microwave, Stove
Community Features: Community Pool, Fitness, Home Owners Association, Playground, Pool, Tennis Court(s)
Days on Site: 50
Exterior: Brick, Block, Drywall, Vinyl Siding
Exterior: Deck, Irrigation Sprinklers, Paved Driveway
Fencing: None
Fireplace: Gas
Floor Features: Partially Carpeted, Tile, Wood
Formal Dining: Yes
HOA Fee: 271.5/ Quarterly
Interior: Bedroom on Main Level, Bay Window, Tray Ceiling(s), Ceiling Fan(s), Cathedral Ceiling(s), Separate/Formal Dining Room, Eat-in Kitchen, Fireplace, Granite Counters, Garden Tub/Roman Tub, Kitchen Island, Pantry, Recessed Lighting, Walk-In Closet(s)
Parcel#: 712-67-51-53-800-000
Parking: Attached, Driveway, Garage, Garage Door Opener, Paved
Patio/Porch: Rear Porch, Patio, Deck
Pool Features: Indoor, In Ground, Outdoor Pool, Pool, Community
Sewer: Public Sewer
Water: Public
Room Sizes
Recreation: 38.3 x 22.5 Level - Basement
Additional Room: 17.9 x 13.10 Level - Basement
Additional Room: 54.1 x 11.7 Level - Third
Bedroom 4: 13.4 x 11.5 Level - First
Bedroom 3: 14.0 x 13.10 Level - Second
Bedroom 2: 19.1 x 11.5 Level - Second
Primary Bedroom: 19.6 x 18.11 Level - Second
Bedroom 5: 11.3 x 10.7 Level - First
Family Room: 19.2 x 15.11 Level - First
Sitting Room: 19.6 x 9.6 Level - First
Kitchen: 20.2 x 14.1 Level - First
Dining Room: 13.3 x 11.5 Level - First
Living Room: 15.4 x 10.11 Level - First
Local Schools
High School: Cosby
Middle School: Deep Creek
Elementary School: Woolridge
Listed By / Shown By
Listed By
Agency Name: Shaheen Ruth Martin & Fonville
Agency Contact: info@srmfre.com
Shown By
Agency Title: Kane Company Realty
Agency Phone: (804) 551-1920

Estimate Your Payment
Estimated Payment
$ 2,836.35 per month $2,025.27 Principal & Interest $545.67 Property Tax $265.42 Homeowner's InsuranceChange Payment Information

Please give every dollar counts!






"Five Star Rated"
Kane Company Realty among highest ranked Virginia real estate companies doing business throughout Central Virginia including Hanover County. Members of Richmond Association of REALTORS®, Virginia Association of REALTORS® and National Association of REALTORS® View our Five Star Google reviews. Our REALTORS® have helped many when selling a home and or buying a home and we offer services throughout Central Virginia.
Mechanicsville Office
10357 Atlee Station Road, Mechanicsville, VA 23116
6207 Stile Gate Terrace | MLS# 2610251
This single family home located at 6207 Stile Gate Terrace, Moseley, VA 23120 is currently listed for sale with an asking price of $910,000. This property was built in 2008 and has 5 bedrooms and 4 full and 1 partial baths with 6300 sq. ft. Stile Gate Terrace is located in the Foxcreek subdivision. Search Foxcreek real estate on www.kanecompanyrealty.com today.