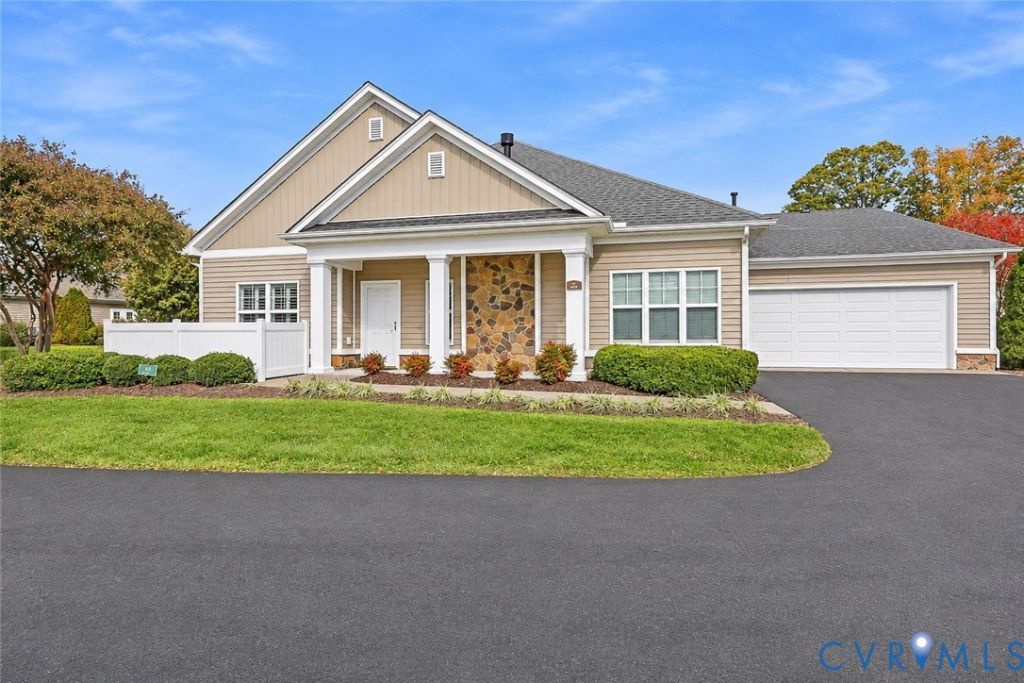

BEDS3
BATHS2 full
SQUARE FEET1,876
MLS#2630177
STATUSActive
PROPERTY TYPEResidential - Condominium
SUBDIVISIONHarvest Glen
Property Description
Enjoy comfort, convenience, and carefree living at Harvest Glen. This spacious home welcomes you with a light-filled great room featuring a vaulted ceiling, gas fireplace, and laminate flooring-an inviting space to relax or entertain. The generous dining area, cozy side room, and well-appointed kitchen offer plenty of room for everyday living and gatherings. The kitchen features granite countertops, a tile backsplash, a double oven, a pantry, and abundant cabinet space. Just beyond it, you'll find an extra-large laundry area with convenient access to the spacious two-car garage. Thermal windows with plantation blinds, crown molding, and recessed lighting add thoughtful touches throughout. The spacious primary suite offers new carpeting, a tray ceiling, two walk-in closets, and an oversized private bath with a double vanity and walk-in shower. The additional bedrooms also feature new carpeting. Step outside to a lovely patio-just right for conversation or a relaxing drink. Residents can also enjoy the community pool and the association's many social activities. All appliances convey
Property Features
Property Type: Residential - Condominium
Cooling: Central Air
Fireplaces: 1
Garage: 2 car attached
Heating: Forced Air, Natural Gas
Home Style: Patio Home
Roof Type: Composition
Stories: 1.0
Taxes: $3,972
Year Built: 2012
Feature Descriptions
Appliances: Double Oven, Dryer, Dishwasher, Electric Cooking, Disposal, Instant Hot Water, Microwave, Refrigerator
Community Features: Clubhouse, Home Owners Association, Pool
Exterior: Drywall, Frame, Vinyl Siding
Exterior: Paved Driveway
Fencing: None
Fireplace: Gas
Floor Features: Carpet, Ceramic Tile, Vinyl
HOA Fee: 365/ Monthly
Interior: Bedroom on Main Level, Ceiling Fan(s), Dining Area, En Suite Bathroom, Full Bath on Main Level, Granite Counters, High Ceilings, Cable TV
Lot: Landscaped
Parcel#: 744-69-91-83-400-098
Parking: Attached, Driveway, Garage, Garage Door Opener, Oversized, Paved, Storage
Patio/Porch: Front Porch
Pool Features: None, Community
Sewer: Public Sewer
Swimming Pool: Yes
Water: Public
Local Schools
High School: Monacan
Middle School: Midlothian
Elementary School: Gordon
Listed By / Shown By
Listed By
Agency Name: Napier REALTORS ERA
Shown By
Agency Title: Kane Company Realty
Agency Phone: (804) 551-1920

Estimate Your Payment
Estimated Payment
$ 1,524.17 per month $1,054.92 Principal & Interest $331.00 Property Tax $138.25 Homeowner's InsuranceChange Payment Information

Please give every dollar counts!






"Five Star Rated"
Kane Company Realty among highest ranked Virginia real estate companies doing business throughout Central Virginia including Hanover County. Members of Richmond Association of REALTORS®, Virginia Association of REALTORS® and National Association of REALTORS® View our Five Star Google reviews. Our REALTORS® have helped many when selling a home and or buying a home and we offer services throughout Central Virginia.
Mechanicsville Office
10357 Atlee Station Road, Mechanicsville, VA 23116
609 Pumpkin Place | MLS# 2630177
This condo located at 609 Pumpkin Place, North Chesterfield, VA 23236 is currently listed for sale with an asking price of $474,000. This property was built in 2012 and has 3 bedrooms and 2 full baths with 1876 sq. ft. Pumpkin Place is located in the Harvest Glen subdivision. Search Harvest Glen real estate on www.kanecompanyrealty.com today.