
BEDS5
BATHS2 full 1 partial
SQUARE FEET2,536
MLS#2612306
STATUSPending
PROPERTY TYPEResidential - Single Family
SUBDIVISIONPebble Creek
Property Description
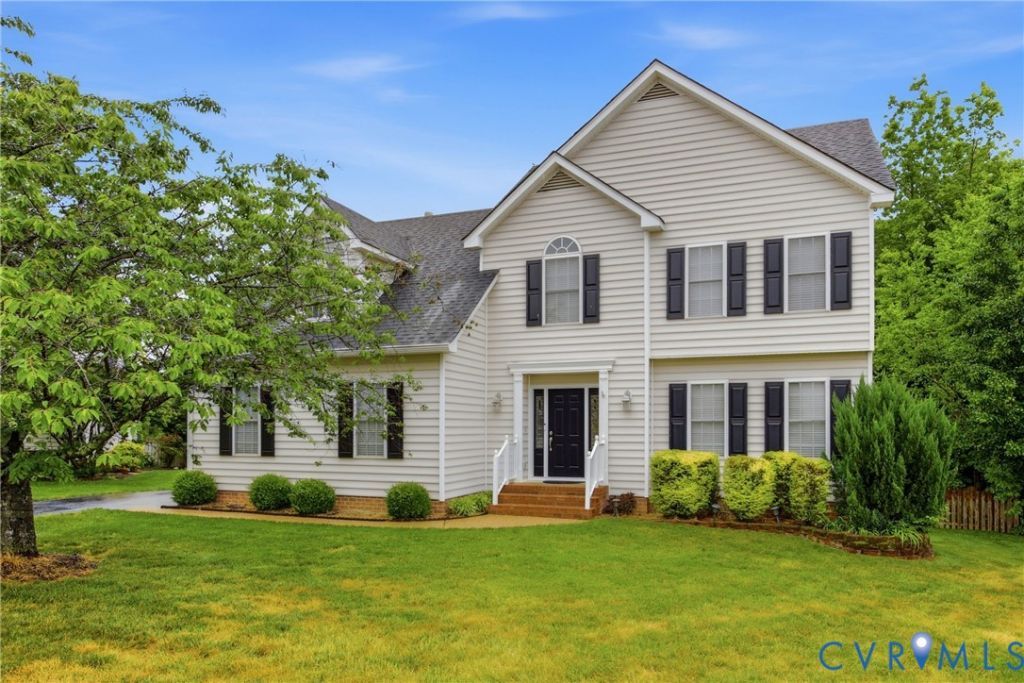
Welcome to 6019 Pond Place Way in the beautiful Pebble Creek Neighborhood. This home offers over 2500 sq ft, 5 bedrooms, 2.5 baths, and side entry 2 car garage. The interior is pristine and offers a nice flowing floor plan. You enter the main level into a nice and bright entry foyer that opens to the office/living room area with LVP Flooring and crown molding. The Formal Dining Room has a nice tray ceiling, crown molding, and LVP Flooring. Next come into the beautifully Remodeled Gourmet Kitchen that boasts Quartz Counter Tops, Large Island, Breakfast Nook Area, SS Appliances, Pantry, Backsplash, Custom White Cabinets/Drawers, and LVP Flooring. The open and bright Family Room offers beautiful built in cabinets, LVP Flooring, Gas Fireplace, and vaulted ceiling with 2 skylights offering lots of natural lightening. Upstairs has new carpeting and a Large Primary Bedroom with vaulted ceiling, walk in closet, ceiling fan, and En Suite Bath with jacuzzi tub, walk in shower, and double vanity. Bedrooms 2,3, and 4 are nice sized and offers large closets, and ceiling fans. The 5th bedroom/rec room is located on the third floor. There is also a huge 3 seasons room located off the rear of the home that is perfect for quiet evenings and entertaining. The exterior offers a cul de sac lot, beautiful landscaping, whole yard irrigation system, fenced rear yard, large rear deck, multiple zoned HVAC system, dimensional shingled roof, and a paved driveway. The Pebble Creek Community offers a beautiful clubhouse, in-ground pool, playgrounds, and tennis/pickle ball courts. This home is close to shopping, dining, VCU, Downtown RVA, and RIC Airport. Schedule your showing today!!
Property Features
Property Type: Residential - Single Family
Basement: Crawl Space
Cooling: Zoned
Fenced: Yes
Fireplaces: 1
Garage: 2 car attached
Heating: Forced Air, Natural Gas, Zoned
Home Style: Two Story, Transitional
Lot Size: 0.54 Acres
Stories: 3.0
Taxes: $3,484
Year Built: 2000
Feature Descriptions
Appliances: Dishwasher, Exhaust Fan, Electric Cooking, Disposal, Gas Water Heater, Microwave, Stove
Association Amenities: Management
Community Features: Basketball Court, Clubhouse, Community Pool, Home Owners Association, Playground, Pool, Tennis Court(s)
Days on Site: 6
Door Features: French Doors
Exterior: Drywall, Frame, Vinyl Siding
Exterior: Deck, Sprinkler/Irrigation, Porch, Paved Driveway
Fencing: Back Yard, Fenced
Fireplace: Gas, Vented, Insert
Floor Features: Carpet, Vinyl
Formal Dining: Yes
HOA Fee: 185/ Quarterly
Interior: Bookcases, Built-in Features, Breakfast Area, Bay Window, Ceiling Fan(s), Cathedral Ceiling(s), Separate/Formal Dining Room, Double Vanity, Eat-in Kitchen, French Door(s)/Atrium Door(s), Fireplace, Granite Counters, High Ceilings, High Speed Internet, Jetted Tub, Kitchen Island, Bath in Primary Bedroom, Pantry, Cable TV, Wired for Data, Walk-In Closet(s)
Laundry: Washer Hookup, Dryer Hookup
Lot: Cul-De-Sac
Parcel#: 8735-00-0482
Parking: Attached, Driveway, Garage, Garage Door Opener, Oversized, Paved, Garage Faces Rear, Garage Faces Side
Patio/Porch: Rear Porch, Front Porch, Deck, Porch
Pool Features: In Ground, Pool, Community
Security: Smoke Detector(s)
Sewer: Public Sewer
Water: Public
Local Schools
High School: Mechanicsville
Middle School: Bell Creek Middle
Elementary School: Battlefield
Listed By / Shown By
Listed By
Agency Name: Long & Foster REALTORS
Agency Contact: (804) 652-9025
Shown By
Agency Title: Kane Company Realty
Agency Phone: (804) 551-1920

Estimate Your Payment
Estimated Payment
$ 1,599.17 per month $1,157.18 Principal & Interest $290.33 Property Tax $151.65 Homeowner's InsuranceChange Payment Information

Please give every dollar counts!






"Five Star Rated"
Kane Company Realty among highest ranked Virginia real estate companies doing business throughout Central Virginia including Hanover County. Members of Richmond Association of REALTORS®, Virginia Association of REALTORS® and National Association of REALTORS® View our Five Star Google reviews. Our REALTORS® have helped many when selling a home and or buying a home and we offer services throughout Central Virginia.
Mechanicsville Office
10357 Atlee Station Road, Mechanicsville, VA 23116
6019 Pond Place Way | MLS# 2612306
This single family home located at 6019 Pond Place Way , Mechanicsville, VA 23111 is currently listed for sale with an asking price of $519,950. This property was built in 2000 and has 5 bedrooms and 2 full and 1 partial baths with 2536 sq. ft. Pond Place Way is located in the Pebble Creek subdivision. Search Pebble Creek real estate on www.kanecompanyrealty.com today.