
BEDS3
BATHS1 full 1 partial
SQUARE FEET1,384
MLS#2624385
STATUSActive
PROPERTY TYPEResidential - Single Family
SUBDIVISIONBelfair Village
Property Description
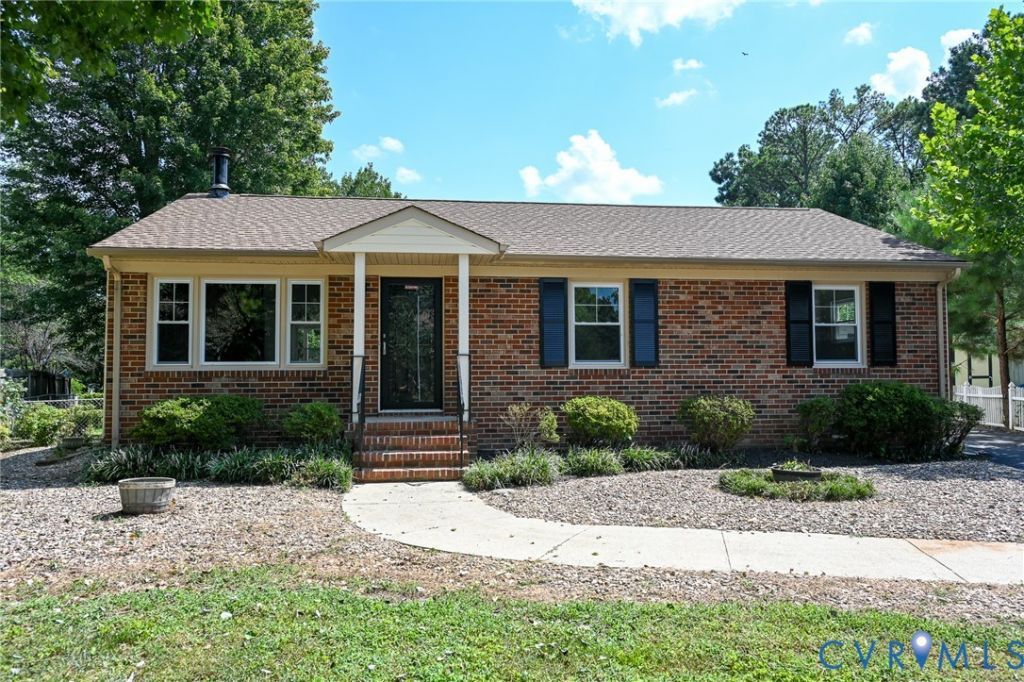
Move-in ready brick and vinyl cottage-style ranch on a quiet cul de sac in Belfair Village! New paint and flooring throughout! The living room features beautiful built-ins around a gas fireplace and opens to the eat-in kitchen, which is truly the heart of the home, opening to the dining room, sunroom, and utility/laundry. A center hall serves the full hall bath and three bedrooms, including the primary bedroom with en suite half bath, and another featuring floor-to-ceiling built-ins for a ready-made office or playroom. Massive back deck is half-covered for the best of both worlds; ample storage in the 1.5 car detached garage with power and workshop, as well as a darling storage shed. Central air/heat pump with backup baseboard heaters. New roof on house and garage! Great location, convenient to shopping and commuter routes.
Property Features
Property Type: Residential - Single Family
Cooling: Central Air, Electric
Fenced: Yes
Fireplaces: 1
Garage: 2
Heating: Electric, Forced Air
Home Style: Bungalow, Cottage, Ranch
Lot Size: 0.23 Acres
Roof Type: Shingle
Stories: 1.0
Taxes: $2,736
Year Built: 1976
Feature Descriptions
Appliances: Electric Cooking, Electric Water Heater, Microwave, Refrigerator, Water Heater
Days on Site: 43
Exterior: Brick, Drywall, Frame
Fencing: Chain Link, Fenced
Floor Features: Partially Carpeted, Vinyl
Interior: Bookcases, Built-in Features, Bedroom on Main Level, Dining Area, Fireplace, Bath in Primary Bedroom, Main Level Primary
Laundry: Dryer Hookup
Parcel#: 770-69-13-90-200-000
Parking: Detached, Garage
Patio/Porch: Deck
Sewer: Public Sewer
Water: Public
Local Schools
High School: Meadowbrook
Middle School: Manchester
Elementary School: Chalkley
Listed By / Shown By
Listed By
Agency Name: Share Realty
Shown By
Agency Title: Kane Company Realty
Agency Phone: (804) 551-1920

Estimate Your Payment
Estimated Payment
$ 1,121.37 per month $789.85 Principal & Interest $228.00 Property Tax $103.51 Homeowner's InsuranceChange Payment Information

Please give every dollar counts!






"Five Star Rated"
Kane Company Realty among highest ranked Virginia real estate companies doing business throughout Central Virginia including Hanover County. Members of Richmond Association of REALTORS®, Virginia Association of REALTORS® and National Association of REALTORS® View our Five Star Google reviews. Our REALTORS® have helped many when selling a home and or buying a home and we offer services throughout Central Virginia.
Mechanicsville Office
10357 Atlee Station Road, Mechanicsville, VA 23116
6003 Belrun Place | MLS# 2624385
This single family home located at 6003 Belrun Place, Richmond, VA 23234 is currently listed for sale with an asking price of $354,900. This property was built in 1976 and has 3 bedrooms and 1 full and 1 partial baths with 1384 sq. ft. Belrun Place is located in the Belfair Village subdivision. Search Belfair Village real estate on www.kanecompanyrealty.com today.