
BEDS4
BATHS3 full 1 partial
SQUARE FEET2,370
MLS#2628564
STATUSActive
PROPERTY TYPEResidential - Single Family
SUBDIVISIONMarion Hill
Property Description
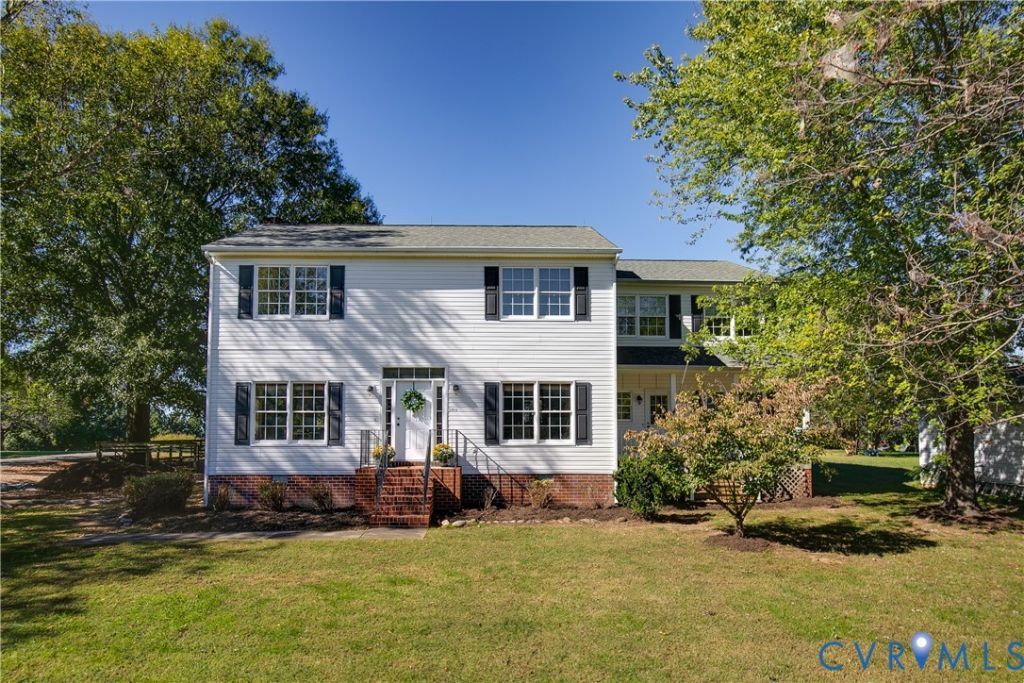
Welcome to 5916 Long St, where a relaxed, rural setting meets easy access to the city. Set on an over half-acre lot in the Marion Hill/Varina area, this 4-bedroom, 3.5-bath home offers 2,370 square feet, plenty of green space, and the Capital Trail just down the road. The first floor features hardwood floors throughout, starting with an inviting entry that opens into a spacious family room centered around a wood-burning fireplace. Toward the back of the home, the kitchen offers granite countertops, a butcher block island, stainless steel appliances, and gas cooking, along with a breakfast nook overlooking the backyard. The kitchen opens to a large dining area, creating an easy flow for everyday meals and entertaining. A mudroom just off the kitchen provides convenient access to the attached two-car garage and laundry room. Upstairs, you'll find four carpeted bedrooms, including a primary suite that features dual closets and an ensuite bath with double sinks and a shower. Two additional bedrooms have their own ensuite baths, while the fourth bedroom can easily double as a home office, playroom, or flex space. Outside, enjoy the deck and expansive, pasture-like backyard, with partial fencing, plus a detached shed and chicken coop. Additional updates include new roof in 2020 and 2 new HVAC units (2022). With room to spread out and the city just minutes away, this home offers a little more breathing room without sacrificing convenience.
Property Features
Property Type: Residential - Single Family
Basement: Crawl Space
Cooling: Electric, Zoned
Fenced: Yes
Fireplaces: 1
Garage: 2 car attached
Heating: Electric, Heat Pump, Zoned
Home Style: Colonial, Two Story
Lot Size: 0.58 Acres
Roof Type: Composition
Stories: 2.0
Taxes: $3,447
Year Built: 1998
Feature Descriptions
Appliances: Dishwasher, Electric Water Heater, Disposal, Microwave, Range, Refrigerator
Exterior: Drywall, Frame, Vinyl Siding
Exterior: Paved Driveway
Fencing: Back Yard, Fenced
Fireplace: Wood Burning
Floor Features: Partially Carpeted, Wood
Formal Dining: Yes
Interior: Dining Area, Separate/Formal Dining Room, Eat-in Kitchen, Fireplace, Granite Counters, Kitchen Island
Parcel#: 799-708-8807
Parking: Attached, Driveway, Garage, Off Street, Paved
Patio/Porch: Rear Porch, Deck, Front Porch
Sewer: Public Sewer
Water: Public
Local Schools
High School: Varina
Middle School: Rolfe
Elementary School: Mehfoud
Listed By / Shown By
Listed By
Agency Name: River Fox Realty
Shown By
Agency Title: Kane Company Realty
Agency Phone: (804) 551-1920

Estimate Your Payment
Estimated Payment
$ 1,394.71 per month $979.14 Principal & Interest $287.25 Property Tax $128.32 Homeowner's InsuranceChange Payment Information

Please give every dollar counts!






"Five Star Rated"
Kane Company Realty among highest ranked Virginia real estate companies doing business throughout Central Virginia including Hanover County. Members of Richmond Association of REALTORS®, Virginia Association of REALTORS® and National Association of REALTORS® View our Five Star Google reviews. Our REALTORS® have helped many when selling a home and or buying a home and we offer services throughout Central Virginia.
Mechanicsville Office
10357 Atlee Station Road, Mechanicsville, VA 23116
5916 Long Street | MLS# 2628564
This single family home located at 5916 Long Street , Henrico, VA 23231 is currently listed for sale with an asking price of $439,950. This property was built in 1998 and has 4 bedrooms and 3 full and 1 partial baths with 2370 sq. ft. Long Street is located in the Marion Hill subdivision. Search Marion Hill real estate on www.kanecompanyrealty.com today.