
BEDS3
BATHS2 full
SQUARE FEET1,400
MLS#2613695
STATUSPending
PROPERTY TYPEResidential - Single Family
SUBDIVISIONNorth Chesterwood
Property Description
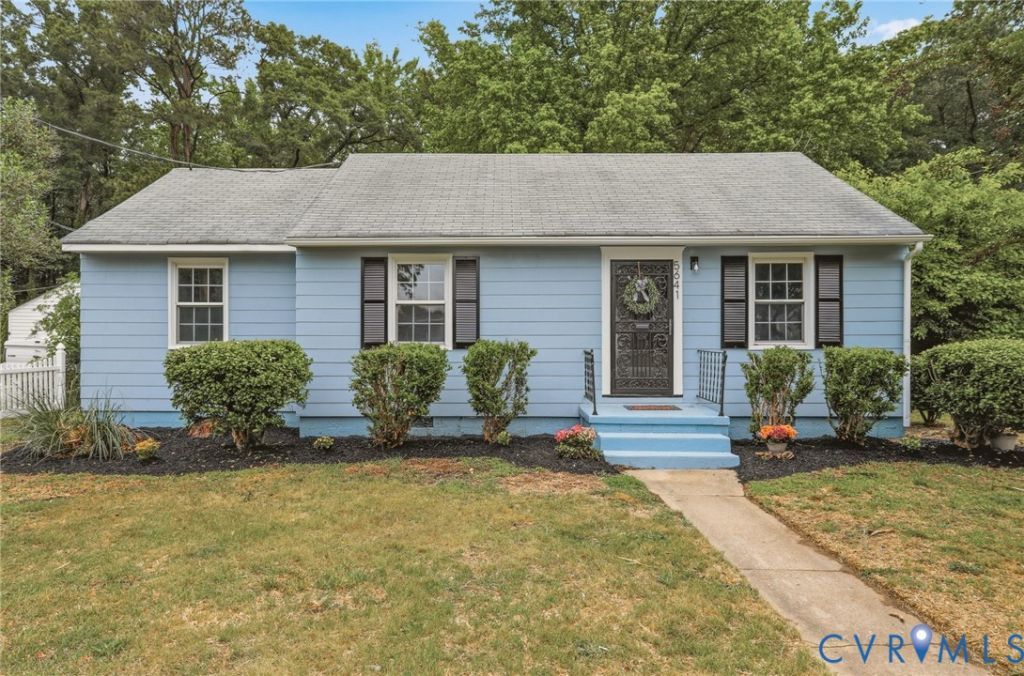
Renovated ranch with more space than meets the eye! This 3-bedroom, 2-bath home sits on almost a 1/3-acre lot and has been freshly painted inside and out. Step inside to beautifully refinished hardwood floors, a bright kitchen with new appliances, and plenty of cabinetry for all your storage needs. The seller has completely renovated the second bath with a ceramic tile shower. The oversized family room is the perfect spot for gatherings, complete with a stone fireplace and a new sliding door that opens to the patio. Outside, the detached garage offers plenty of room for overflow storage, hobbies, a workshop, or even that man cave you've been dreaming about. Don't let this one fool you. It's bigger than it looks and ready for its next owner! No known defects however Fireplace, flue, liner, logs and garage are sold As Is.
Property Features
Property Type: Residential - Single Family
Basement: Crawl Space
Cooling: Central Air
Fenced: Yes
Fireplaces: 1
Garage: 1
Heating: Electric, Heat Pump
Home Style: Ranch
Lot Size: 0.27 Acres
Roof Type: Composition, Shingle
Stories: 1.0
Taxes: $2,325
Year Built: 1950
Feature Descriptions
Appliances: Dishwasher, Electric Water Heater
Days on Site: 60
Door Features: Sliding Doors
Exterior: Asbestos, Drywall, Frame, Mixed
Exterior: Unpaved Driveway
Fencing: Chain Link, Fenced, Mixed
Fireplace: Decorative, Insert
Floor Features: Vinyl, Wood
Interior: Bedroom on Main Level, Ceiling Fan(s), Fireplace, Granite Counters, Pantry
Laundry: Washer Hookup, Dryer Hookup
Lot: Level
Parcel#: 779-68-58-49-500-000
Parking: Driveway, Detached, Garage, Off Street, Unpaved
Patio/Porch: Patio
Sewer: Public Sewer
Topography: Level
Water: Public
Local Schools
High School: Meadowbrook
Middle School: Falling Creek
Elementary School: Hopkins
Listed By / Shown By
Listed By
Agency Name: Oakstone Properties
Shown By
Agency Title: Kane Company Realty
Agency Phone: (804) 551-1920

Estimate Your Payment
Estimated Payment
$ 1,011.85 per month $723.31 Principal & Interest $193.75 Property Tax $94.79 Homeowner's InsuranceChange Payment Information

Please give every dollar counts!






"Five Star Rated"
Kane Company Realty among highest ranked Virginia real estate companies doing business throughout Central Virginia including Hanover County. Members of Richmond Association of REALTORS®, Virginia Association of REALTORS® and National Association of REALTORS® View our Five Star Google reviews. Our REALTORS® have helped many when selling a home and or buying a home and we offer services throughout Central Virginia.
Mechanicsville Office
10357 Atlee Station Road, Mechanicsville, VA 23116
5641 N Chesterwood Drive | MLS# 2613695
This single family home located at 5641 N Chesterwood Drive, North Chesterfield, VA 23234 is currently listed for sale with an asking price of $325,000. This property was built in 1950 and has 3 bedrooms and 2 full baths with 1400 sq. ft. N Chesterwood Drive is located in the North Chesterwood subdivision. Search North Chesterwood real estate on www.kanecompanyrealty.com today.