
BEDS5
BATHS5 full
SQUARE FEET4,350
MLS#2616649
STATUSActive
PROPERTY TYPEResidential - Single Family
SUBDIVISIONFoxfield
Property Description
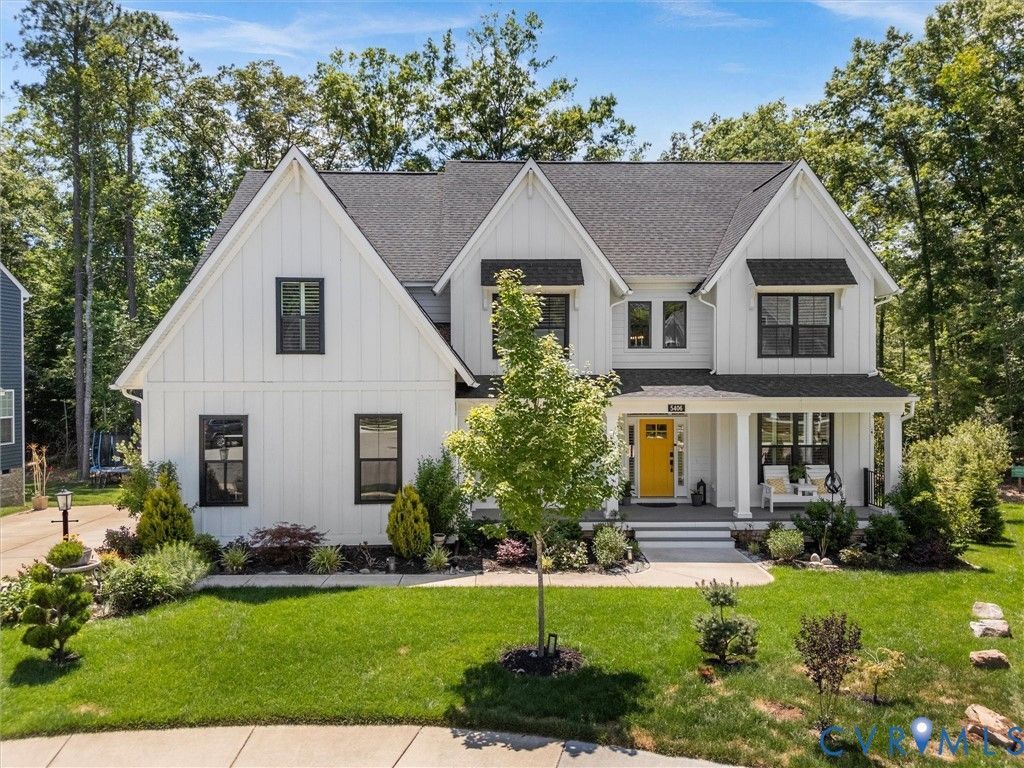
Don't miss this fully upgraded home on a cul-de-sac lot in sought-after Moseley! This 2023-built modern farmhouse offers over 4,300 square feet across three finished levels, backing to a natural preserve for total privacy and just minutes from Rt. 288 and top-rated Chesterfield County schools. A charming full front porch welcomes you inside, where a home office and formal dining room connect through a butler's pantry to the chef's kitchen, featuring quartzite countertops, a large center island, custom cabinetry, gas cooking with range hood, subway tile backsplash, and a walk-in pantry. The kitchen opens to an informal dining area and an expansive family room with gas fireplace, framed by windows overlooking the wooded backyard. A first-floor guest suite with full bath adds ideal flexibility for multigenerational living or visitors. Outdoor living shines with a screened porch, rear deck, and lower patio providing multiple spaces to unwind against a private, wooded backdrop. Upstairs, a second-floor bonus room with double doors serves as a second living area or 6th bedroom. The primary suite is a true retreat, with a spa bath featuring a soaking tub, fully tiled shower, dual vanities, and an oversized walk-in closet. Two additional bedrooms share a hall bath, and a fourth bedroom enjoys its own en suite. A finished third-floor retreat with full bath and closet offers a 7th bedroom option, plus walk-in attic storage with room to expand. Low HOA dues, minimal restrictions, and an unbeatable Moseley location - this home truly has it all.
Property Features
Property Type: Residential - Single Family
Basement: Crawl Space
Cooling: Electric, Zoned
Fireplaces: 1
Garage: 2 car attached
Heating: Electric, Natural Gas, Zoned
Home Style: Contemporary, Farmhouse
Lot Size: 0.26 Acres
Roof Type: Shingle
Stories: 3.0
Taxes: $6,486
Year Built: 2023
Feature Descriptions
Appliances: Cooktop, Dryer, Dishwasher, Gas Cooking, Disposal, Gas Water Heater, Microwave, Oven, Range, Refrigerator, Range Hood, Tankless Water Heater, Washer
Community Features: Home Owners Association
Days on Site: 73
Exterior: Deck, Sprinkler/Irrigation, Porch, Paved Driveway
Exterior: Drywall, Frame, HardiPlank Type
Fencing: None
Fireplace: Gas
Floor Features: Tile, Wood
Formal Dining: Yes
HOA Fee: 125/ Annually
Interior: Bedroom on Main Level, Butlers Pantry, Ceiling Fan(s), Dining Area, Separate/Formal Dining Room, Double Vanity, En Suite Bathroom, Full Bath on Main Level, Fireplace, Granite Counters, High Speed Internet, Kitchen Island, Pantry, Recessed Lighting, Wired for Data, Walk-In Closet(s), Window Treatments
Laundry: Washer Hookup, Dryer Hookup
Lot: Wooded, Cul-De-Sac
Parcel#: 710-67-96-23-500-000
Parking: Attached, Driveway, Finished Garage, Garage, Garage Door Opener, Paved
Patio/Porch: Rear Porch, Front Porch, Screened, Deck, Porch
Sewer: Public Sewer
Water: Public
Window: Window Treatments
Room Sizes
Additional Room: 34.5 x 15.1 Level - Third
Additional Room: 15.10 x 17.1 Level - Second
Additional Room: 13.0 x 16.1 Level - First
Bedroom 5: 12.0 x 13.11 Level - Second
Primary Bedroom: 19.6 x 15.5 Level - Second
Bedroom 4: 15.10 x 17.1 Level - Second
Bedroom 3: 12.0 x 11.6 Level - Second
Kitchen: 12.3 x 16.0 Level - First
Dining Room: 12.1 x 13.11 Level - First
Bedroom 2: 12.0 x 12.1 Level - First
Family Room: 15.0 x 20.7 Level - First
Office: 12.0 x 13.8 Level - First
Foyer: 8.10 x 8.10 Level - First
Local Schools
High School: Cosby
Middle School: Deep Creek
Elementary School: Deep Creek
Listed By / Shown By
Listed By
Agency Name: Providence Hill Real Estate
Shown By
Agency Title: Kane Company Realty
Agency Phone: (804) 551-1920

Estimate Your Payment
Estimated Payment
$ 2,491.23 per month $1,724.70 Principal & Interest $540.50 Property Tax $226.03 Homeowner's InsuranceChange Payment Information

Please give every dollar counts!






"Five Star Rated"
Kane Company Realty among highest ranked Virginia real estate companies doing business throughout Central Virginia including Hanover County. Members of Richmond Association of REALTORS®, Virginia Association of REALTORS® and National Association of REALTORS® View our Five Star Google reviews. Our REALTORS® have helped many when selling a home and or buying a home and we offer services throughout Central Virginia.
Mechanicsville Office
10357 Atlee Station Road, Mechanicsville, VA 23116
5406 Swift Fox Place | MLS# 2616649
This single family home located at 5406 Swift Fox Place, Moseley, VA 23120 is currently listed for sale with an asking price of $774,950. This property was built in 2023 and has 5 bedrooms and 5 full baths with 4350 sq. ft. Swift Fox Place is located in the Foxfield subdivision. Search Foxfield real estate on www.kanecompanyrealty.com today.