
BEDS5
BATHS4 full 1 partial
SQUARE FEET4,556
MLS#2628531
STATUSActive
PROPERTY TYPEResidential - Single Family
SUBDIVISIONBrickshire
Property Description
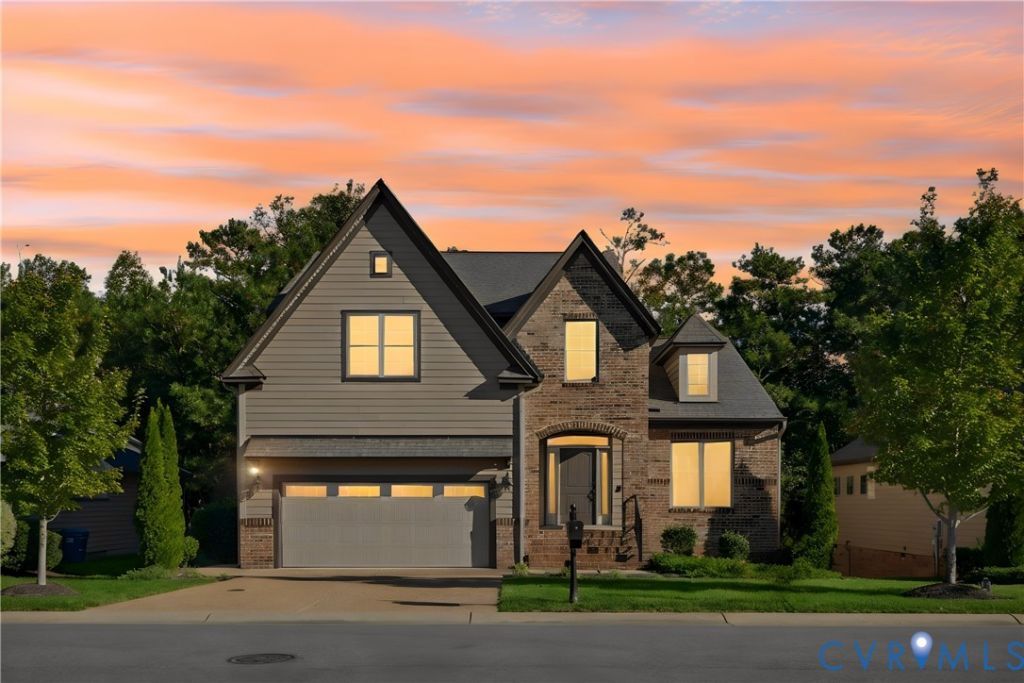
You don't have to give up space to enjoy a home that asks less of you, and with room to add a golf simulator, you could practice your swing right at home. 5365 Villa Green pairs generous living space with the ease of exterior maintenance services in Brickshire. In excellent condition, this Energy Star certified home features a first-floor primary suite, a two-story foyer, 9-foot ceilings, and bright, connected living areas. The island kitchen offers a gas cooktop, wall oven, and generous prep space. A garden tub and custom ceramic shower complete the primary bath. Upstairs provides additional bedrooms and flexible space, while the finished walk-out basement includes a media area, guest space, and full bath. A screened porch, deck, and patio extend your living outdoors. Enjoy Brickshire's pool, clubhouse, fitness center, tennis, pickleball, and walking trails, with golf available within the community. Back on the market through no fault of the property or sellers, this home is ready for its next chapter.
Property Features
Property Type: Residential - Single Family
Basement: Yes
Basement: Full, Partially Finished, Walk-Out Access
Cooling: Electric, Heat Pump, Zoned
Fireplaces: 1
Garage: 2 car attached
Heating: Electric, Propane, Zoned
Home Style: Craftsman, Two Story
Lot Size: 0.17 Acres
Roof Type: Shingle
Stories: 3.0
Taxes: $3,814
Year Built: 2019
Feature Descriptions
Appliances: Built-In Oven, Dryer, Dishwasher, Gas Cooking, Disposal, Ice Maker, Microwave, Propane Water Heater, Refrigerator, Self Cleaning Oven, Washer, ENERGY STAR Qualified Appliances
Association Amenities: Management
Community Features: Basketball Court, Common Grounds/Area, Clubhouse, Fitness, Golf, Home Owners Association, Playground, Park, Pool, Sports Field, Tennis Court(s), Trails/Paths, Curbs, Gutter(s)
Days on Site: 3
Exterior: Brick, Drywall, Frame, HardiPlank Type
Exterior: Deck, Paved Driveway
Fencing: None
Fireplace: Gas
Floor Features: Carpet, Tile
Formal Dining: Yes
HOA Fee: 260/ Monthly
Interior: Bedroom on Main Level, Breakfast Area, Ceiling Fan(s), Separate/Formal Dining Room, Double Vanity, Eat-in Kitchen, En Suite Bathroom, Full Bath on Main Level, Fireplace, Granite Counters, High Ceilings, High Speed Internet, Kitchen Island, Loft, Main Level Primary, Pantry, Wired for Data, Walk-In Closet(s)
Laundry: Washer Hookup, Dryer Hookup
Lot: Cul-De-Sac, Dead End, On Golf Course
Parcel#: 33B7 3 2 3
Parking: Attached, Driveway, Garage, Paved, Boat, RV Access/Parking
Patio/Porch: Screened, Deck
Pool Features: None, Community
Security: yes
Security: Security System
Sewer: Public Sewer
Swimming Pool: Yes
Water: Public
Local Schools
High School: New Kent
Middle School: New Kent
Elementary School: New Kent
Listed By / Shown By
Listed By
Agency Name: Liz Moore & Associates
Shown By
Agency Title: Kane Company Realty
Agency Phone: (804) 551-1920

Estimate Your Payment
Estimated Payment
$ 1,916.28 per month $1,413.23 Principal & Interest $317.83 Property Tax $185.21 Homeowner's InsuranceChange Payment Information

Please give every dollar counts!






"Five Star Rated"
Kane Company Realty among highest ranked Virginia real estate companies doing business throughout Central Virginia including Hanover County. Members of Richmond Association of REALTORS®, Virginia Association of REALTORS® and National Association of REALTORS® View our Five Star Google reviews. Our REALTORS® have helped many when selling a home and or buying a home and we offer services throughout Central Virginia.
Mechanicsville Office
10357 Atlee Station Road, Mechanicsville, VA 23116
5365 Villa Green Court | MLS# 2628531
This single family home located at 5365 Villa Green Court, Providence Forge, VA 23140 is currently listed for sale with an asking price of $635,000. This property was built in 2019 and has 5 bedrooms and 4 full and 1 partial baths with 4556 sq. ft. Villa Green Court is located in the Brickshire subdivision. Search Brickshire real estate on www.kanecompanyrealty.com today.